
Spaces with intent.
Let me understand your project.
A room has an effect on you long before you consciously perceive it. Proportions, materials, light, colours, and textures determine whether an interior feels refined, calm, inviting, or inspiring. This is where good design begins: not with individual pieces of furniture, but with a concept thought through as a whole.
I develop bespoke interior concepts for new builds, existing properties, and commercial spaces that bring aesthetics, function, and atmosphere into precise balance. Every project is planned with a clear sense of spatial effect, materiality, and detail, tuned to the architecture, the use, and the character of the place.
The result is spaces with depth, clarity, and a quiet, self-evident elegance. Spaces that never feel overloaded, but always coherent. Not arbitrary, but consciously designed. And above all: spaces that feel good, because every element has its place and suits you.
The more precisely I know your ideas, wishes, and requirements, the more specifically I can support you.
Take 2–3 minutes and answer a few short questions about your project. After your non-binding project request, I'll get back to you with an initial assessment, a tailored proposal for working together, and recommendations for services, tools, and next steps.
Not ready for a full project? Book a 60-minute consultation instead.

When a holistic design approach makes sense
- when you want to realise a larger project with professional guidance
- when you are at the beginning and looking for a clear design direction
- when you want to design a new build or existing property to a high standard
- when you want a refined design concept in which every element works together harmoniously and functionally
For spaces planned strategically and designed with precision in their effect.

How your interior concept takes shape
- 01
Briefing & Vision
It begins with a detailed conversation about your space, your wishes, your lifestyle, and the atmosphere you want. I review floor plans, photos, existing documentation, and inspiration material to gain a clear understanding of the project, the spatial potential, and the design framework.
- 02
Concept Development
On this basis I develop a holistic interior concept that precisely combines function, aesthetics, and spatial effect. This includes moodboards, colour and material concepts, initial furnishing approaches, and a clear design direction for the whole project.
- 03
Presentation & Refinement
The developed concept is reviewed together and refined on request. That way we make sure every decision is coherent and the design fits you and your project both aesthetically and functionally.
- 04
Visualization
Next, the concept becomes spatially tangible. I create visualizations in SketchUp as well as photorealistic 3D renderings so you can see your future space realistically before implementation begins.
- 05
Detailed Planning
The next step is the technical and design-side elaboration. Depending on the project, this includes lighting concepts, electrical plans, furniture planning, and documentation for coordinating with craftspeople and furniture makers, such as kitchen builders or joiners.
- 06
Supplier & Quote Coordination
I help you select suitable suppliers and put together concrete proposals for materials, furniture, and fittings. I also manage the gathering and structuring of quotes from construction companies, craftspeople, and furniture makers, so decisions remain transparent and easy to compare.
- 07
Execution
During the implementation phase I accompany the project in an advisory role and support communication with construction companies, craftspeople, and other parties involved. This way the concept stays clear, coherent, and cleanly guided through the build as well.
- 08
Styling
As the final step, your project gets its finishing touch. With a sure eye for proportions, materials, textiles, accessories, and details, I style the rooms so that the overall concept becomes fully tangible and a refined, coherent atmosphere emerges.
From first brief to finished room
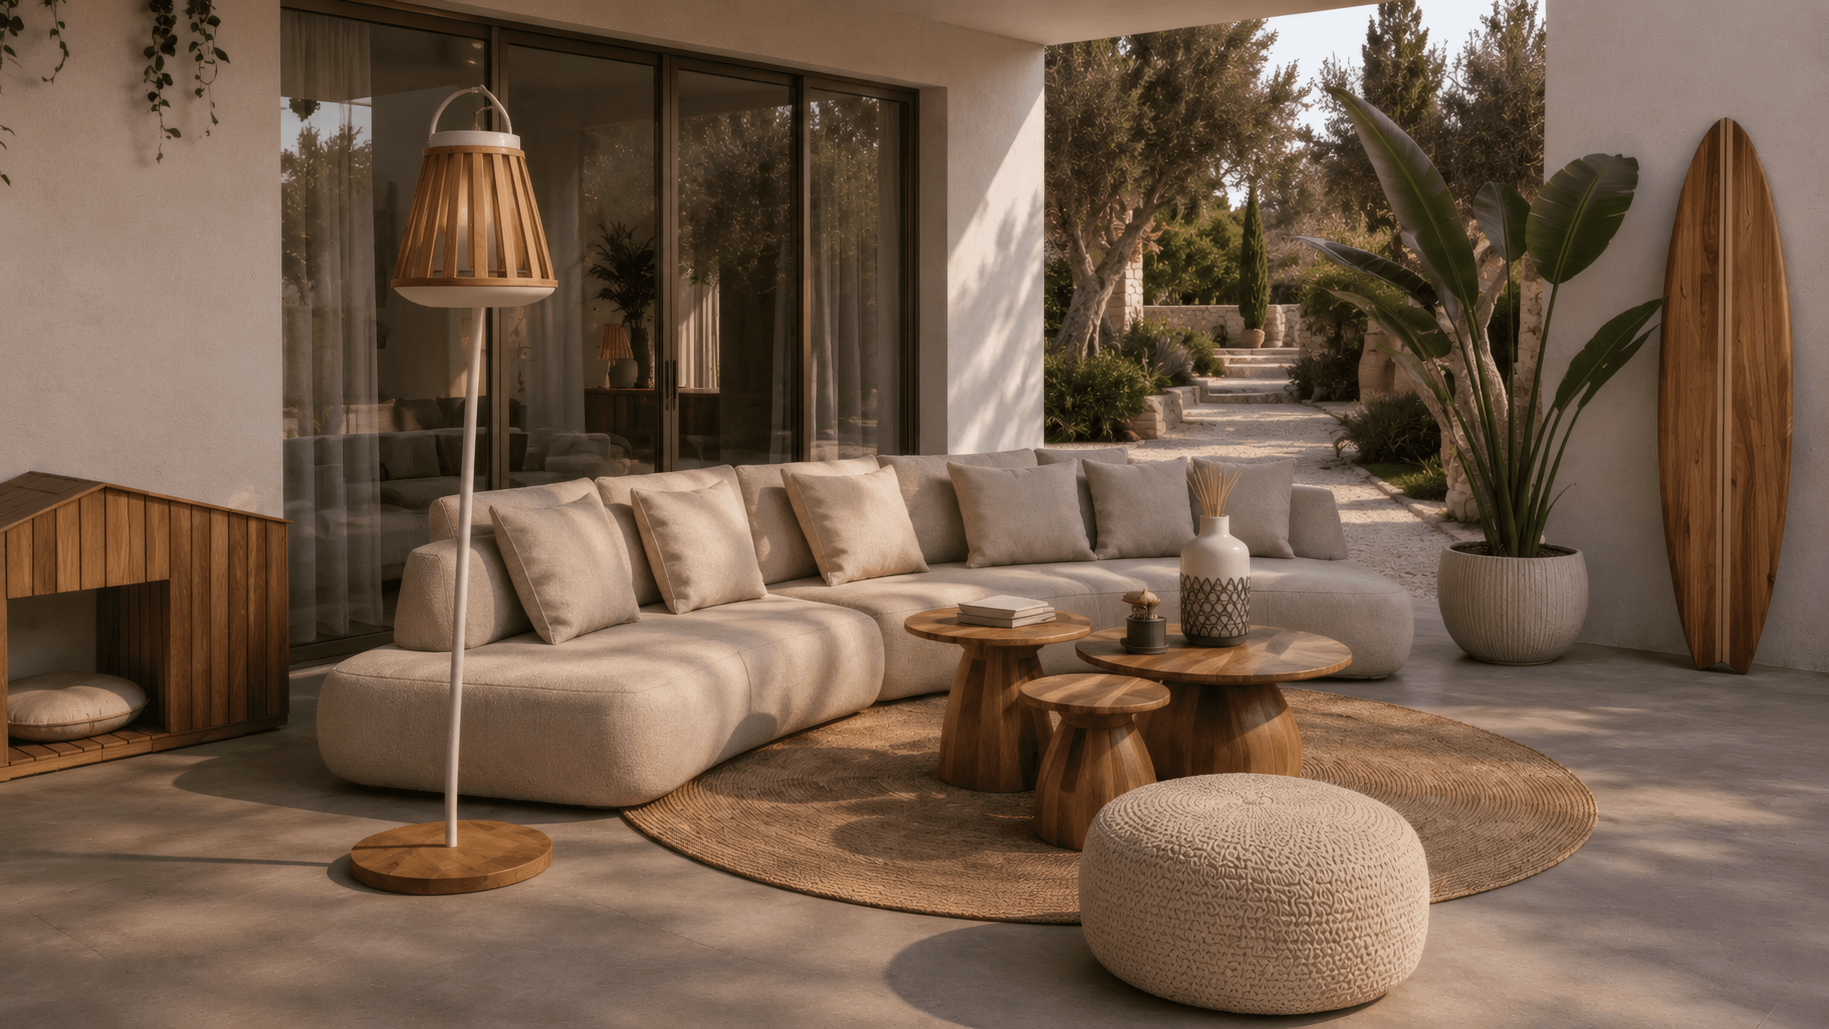
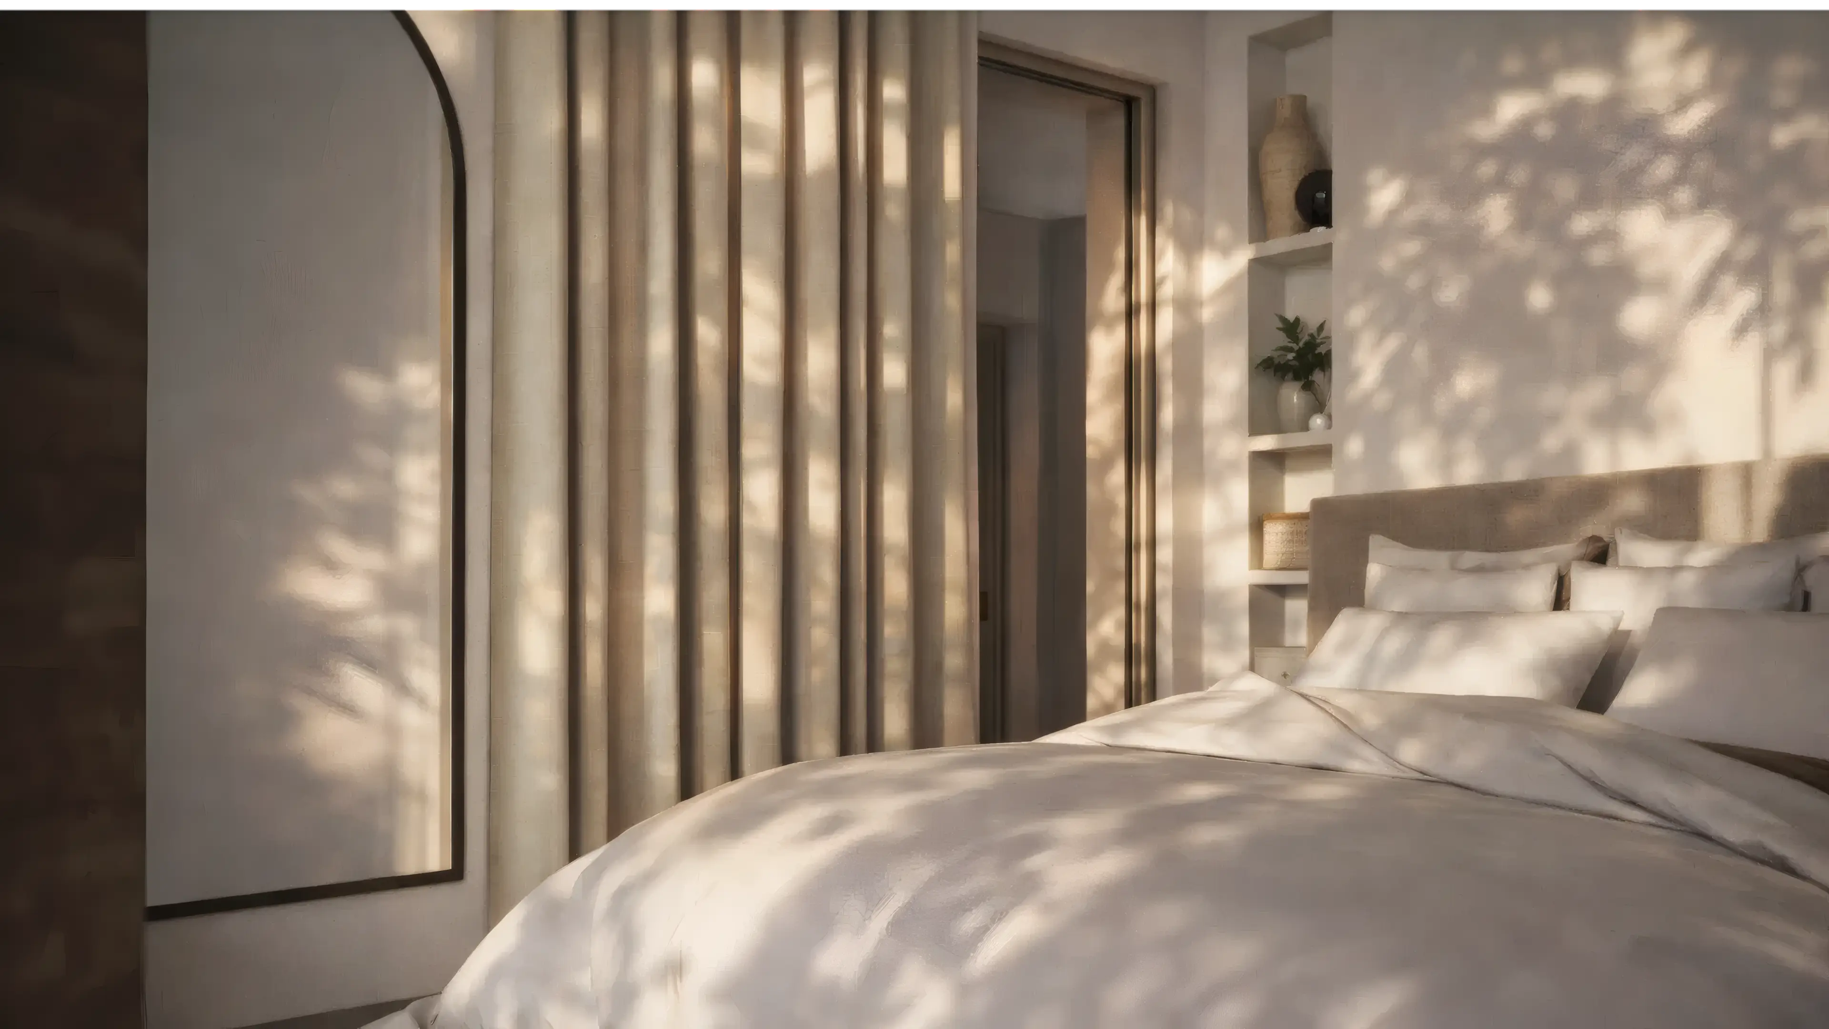
Three rooms where idea, material and atmosphere become one interior concept.

Frequently Asked Questions
Do you work with clients outside Spain?
Yes, I work with clients across Europe. Video calls, shared moodboards, and detailed visual guides ensure the same quality of collaboration regardless of distance. Projects can be guided in English, German, Spanish, or Polish.
What is included in the design package?
A complete Ola Mura design package includes floor plan layouts, realistic 3D visualizations, moodboards, material and color concepts, lighting plans, a detailed shopping list with specific products and suppliers, and ongoing consultation during execution.
How much does an interior design project cost?
Every project is unique, so pricing depends on scope, size, and complexity. After reviewing your project request questionnaire, I provide a transparent quote with a clear breakdown of deliverables and timeline before any commitment.

Let's turn your idea into a feeling for the space.
Start the project request
The more precisely I know your ideas, wishes, and requirements, the more specifically I can support you.