
Terrace Redesign
The Brief
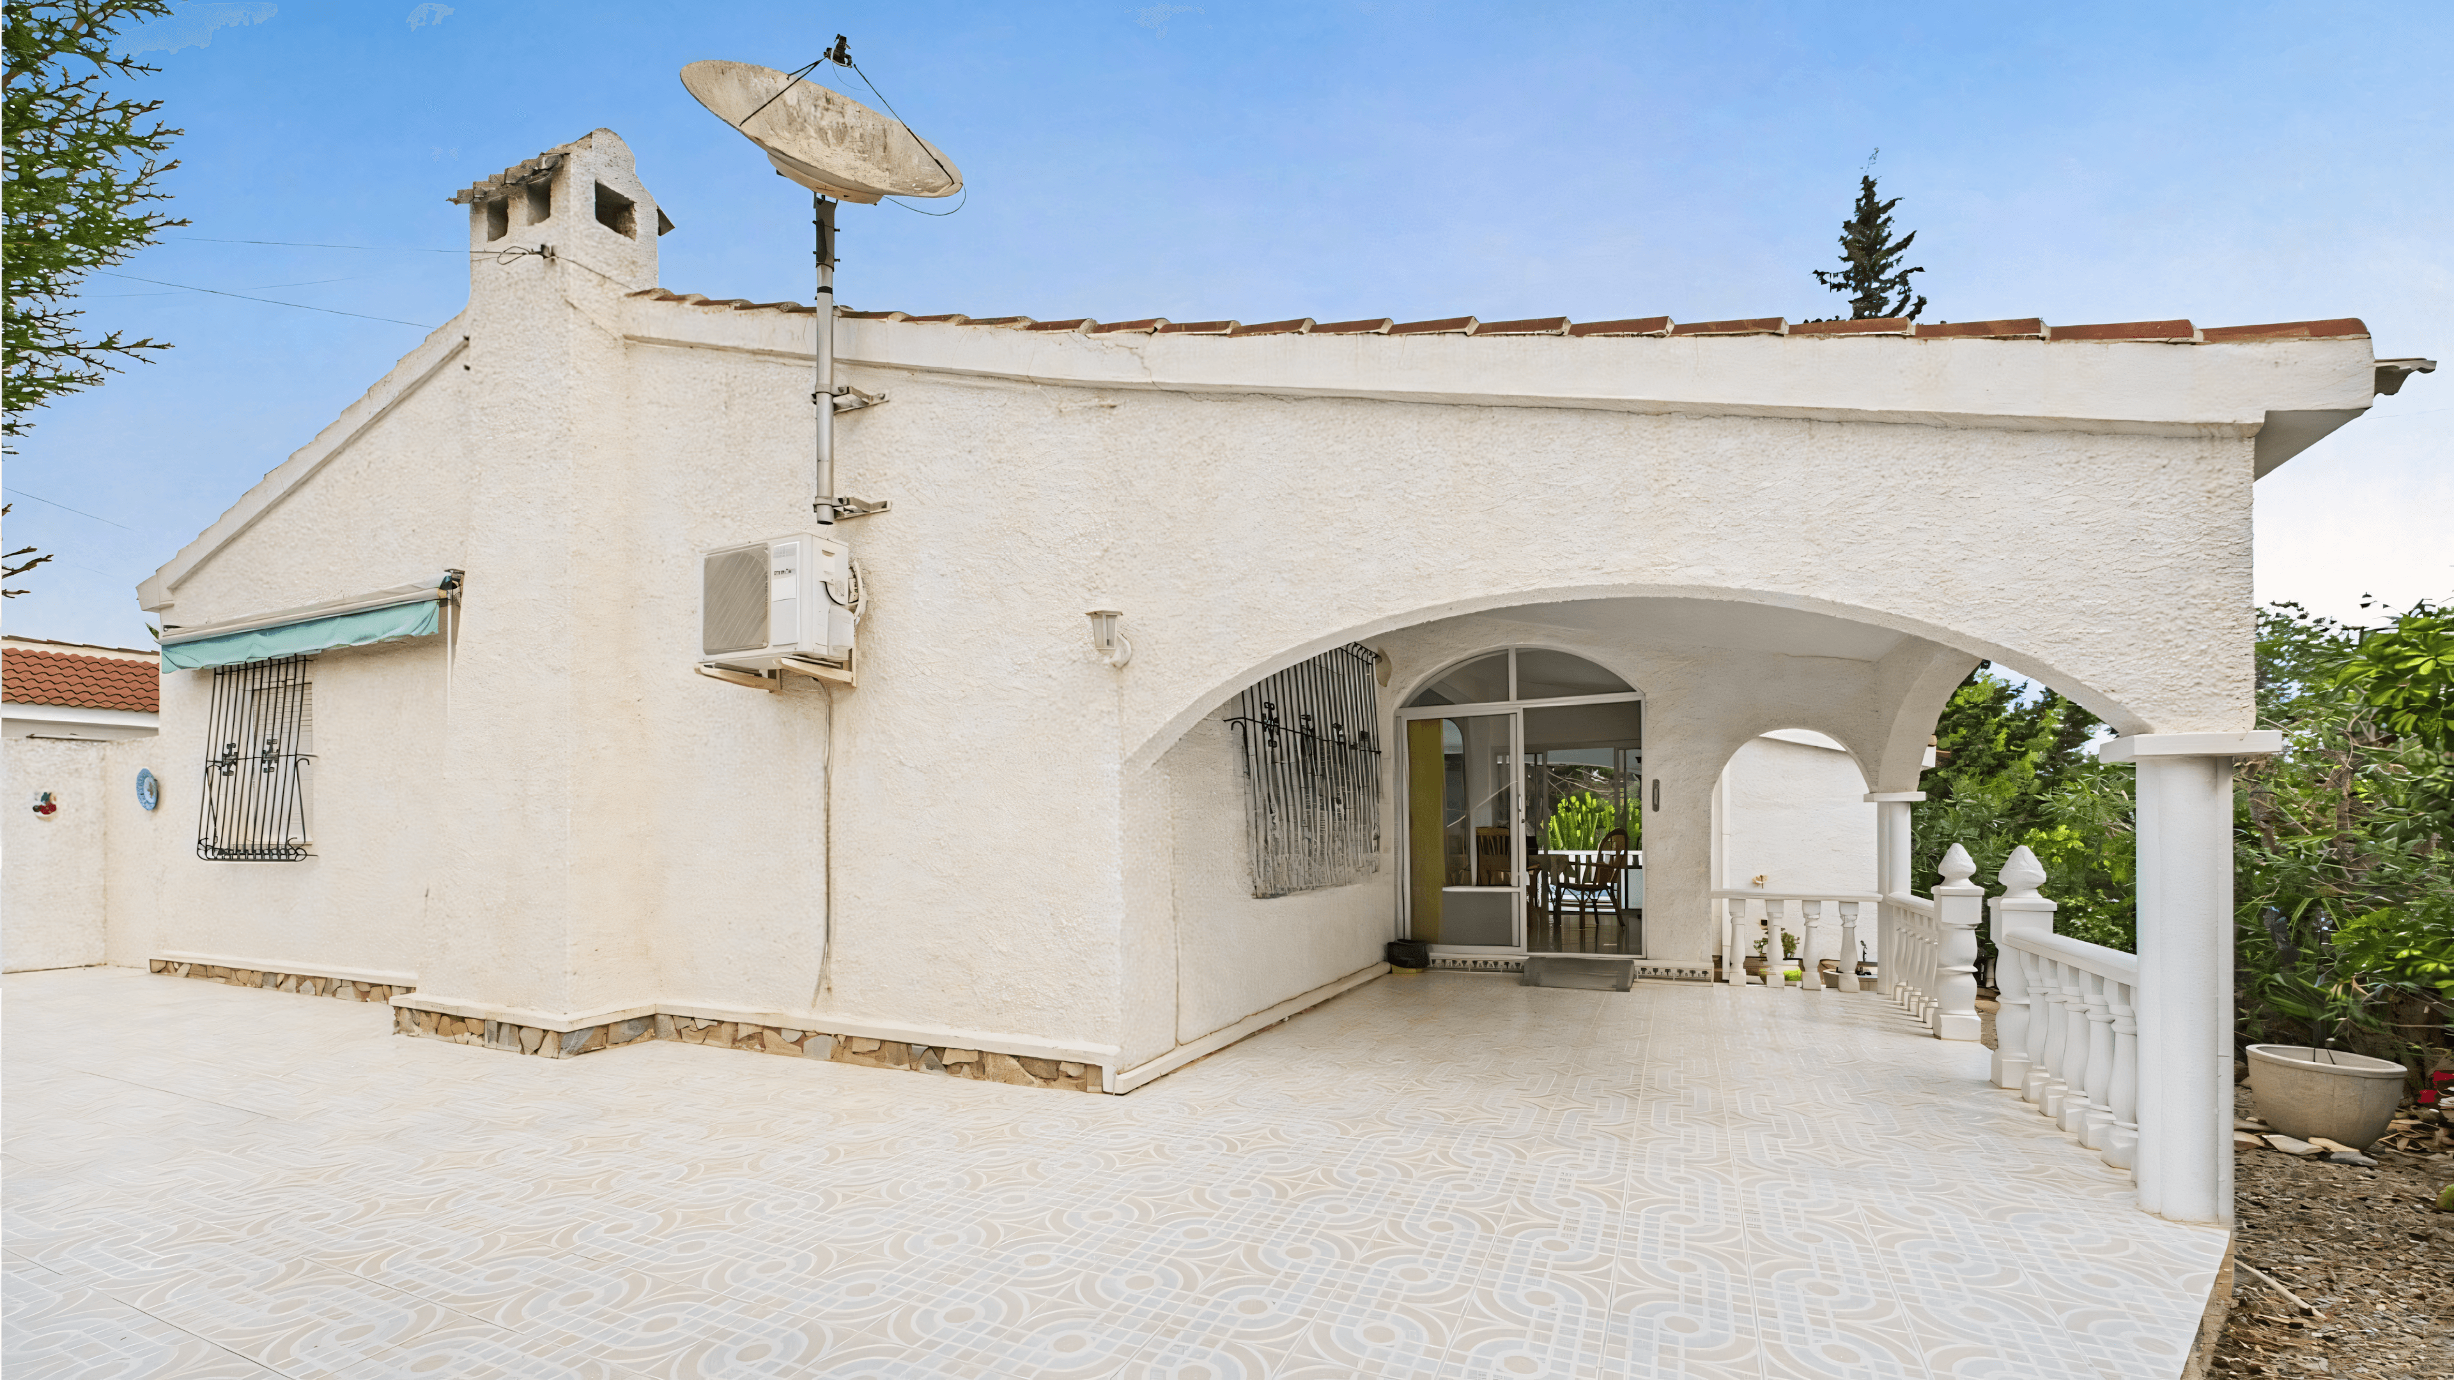
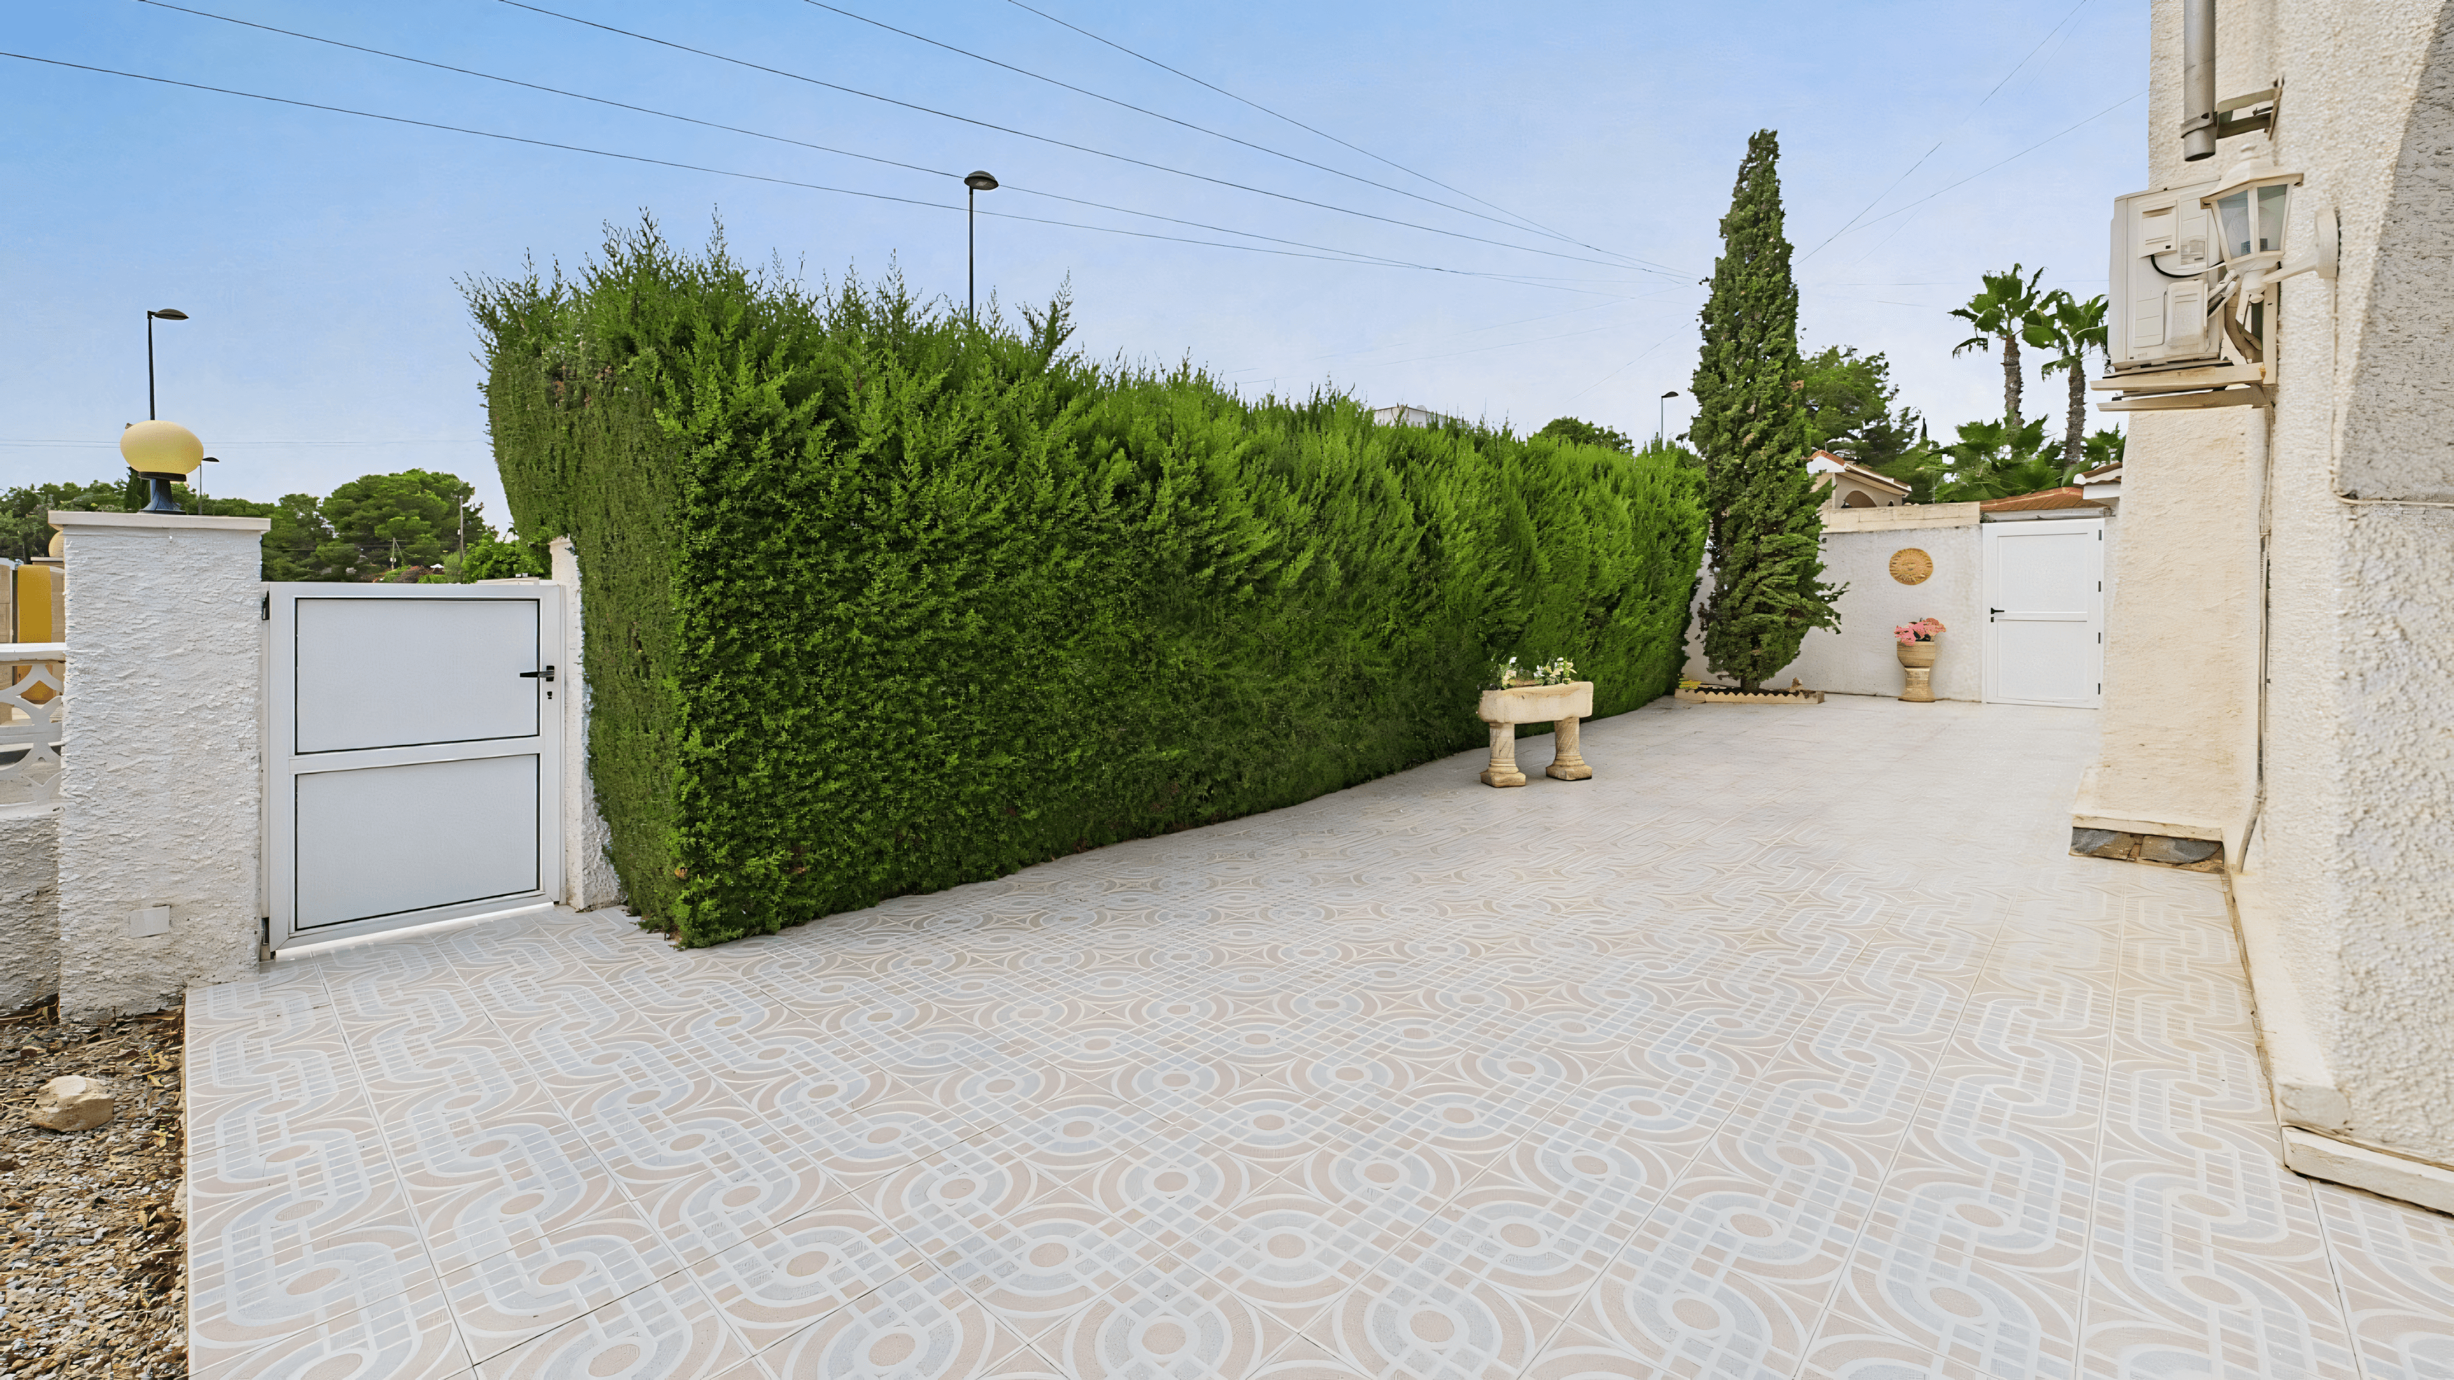
For the front exterior of the roughly 40-year-old villa in Pinar de Campoverde, a holistic interior design concept was developed. The entrance had aged over time, a dense hedge ran along the property line, and a wall between the parking area and the house narrowed the transition. The goal was an architectural upgrade of the entrance, more privacy from the street and a representative, Mediterranean-modern outdoor zone.
The Spatial Concept
The existing hedge is replaced by a clearly defined wall as a privacy screen. Removing the hedge alone gains the terrace another 24 m² of usable area.
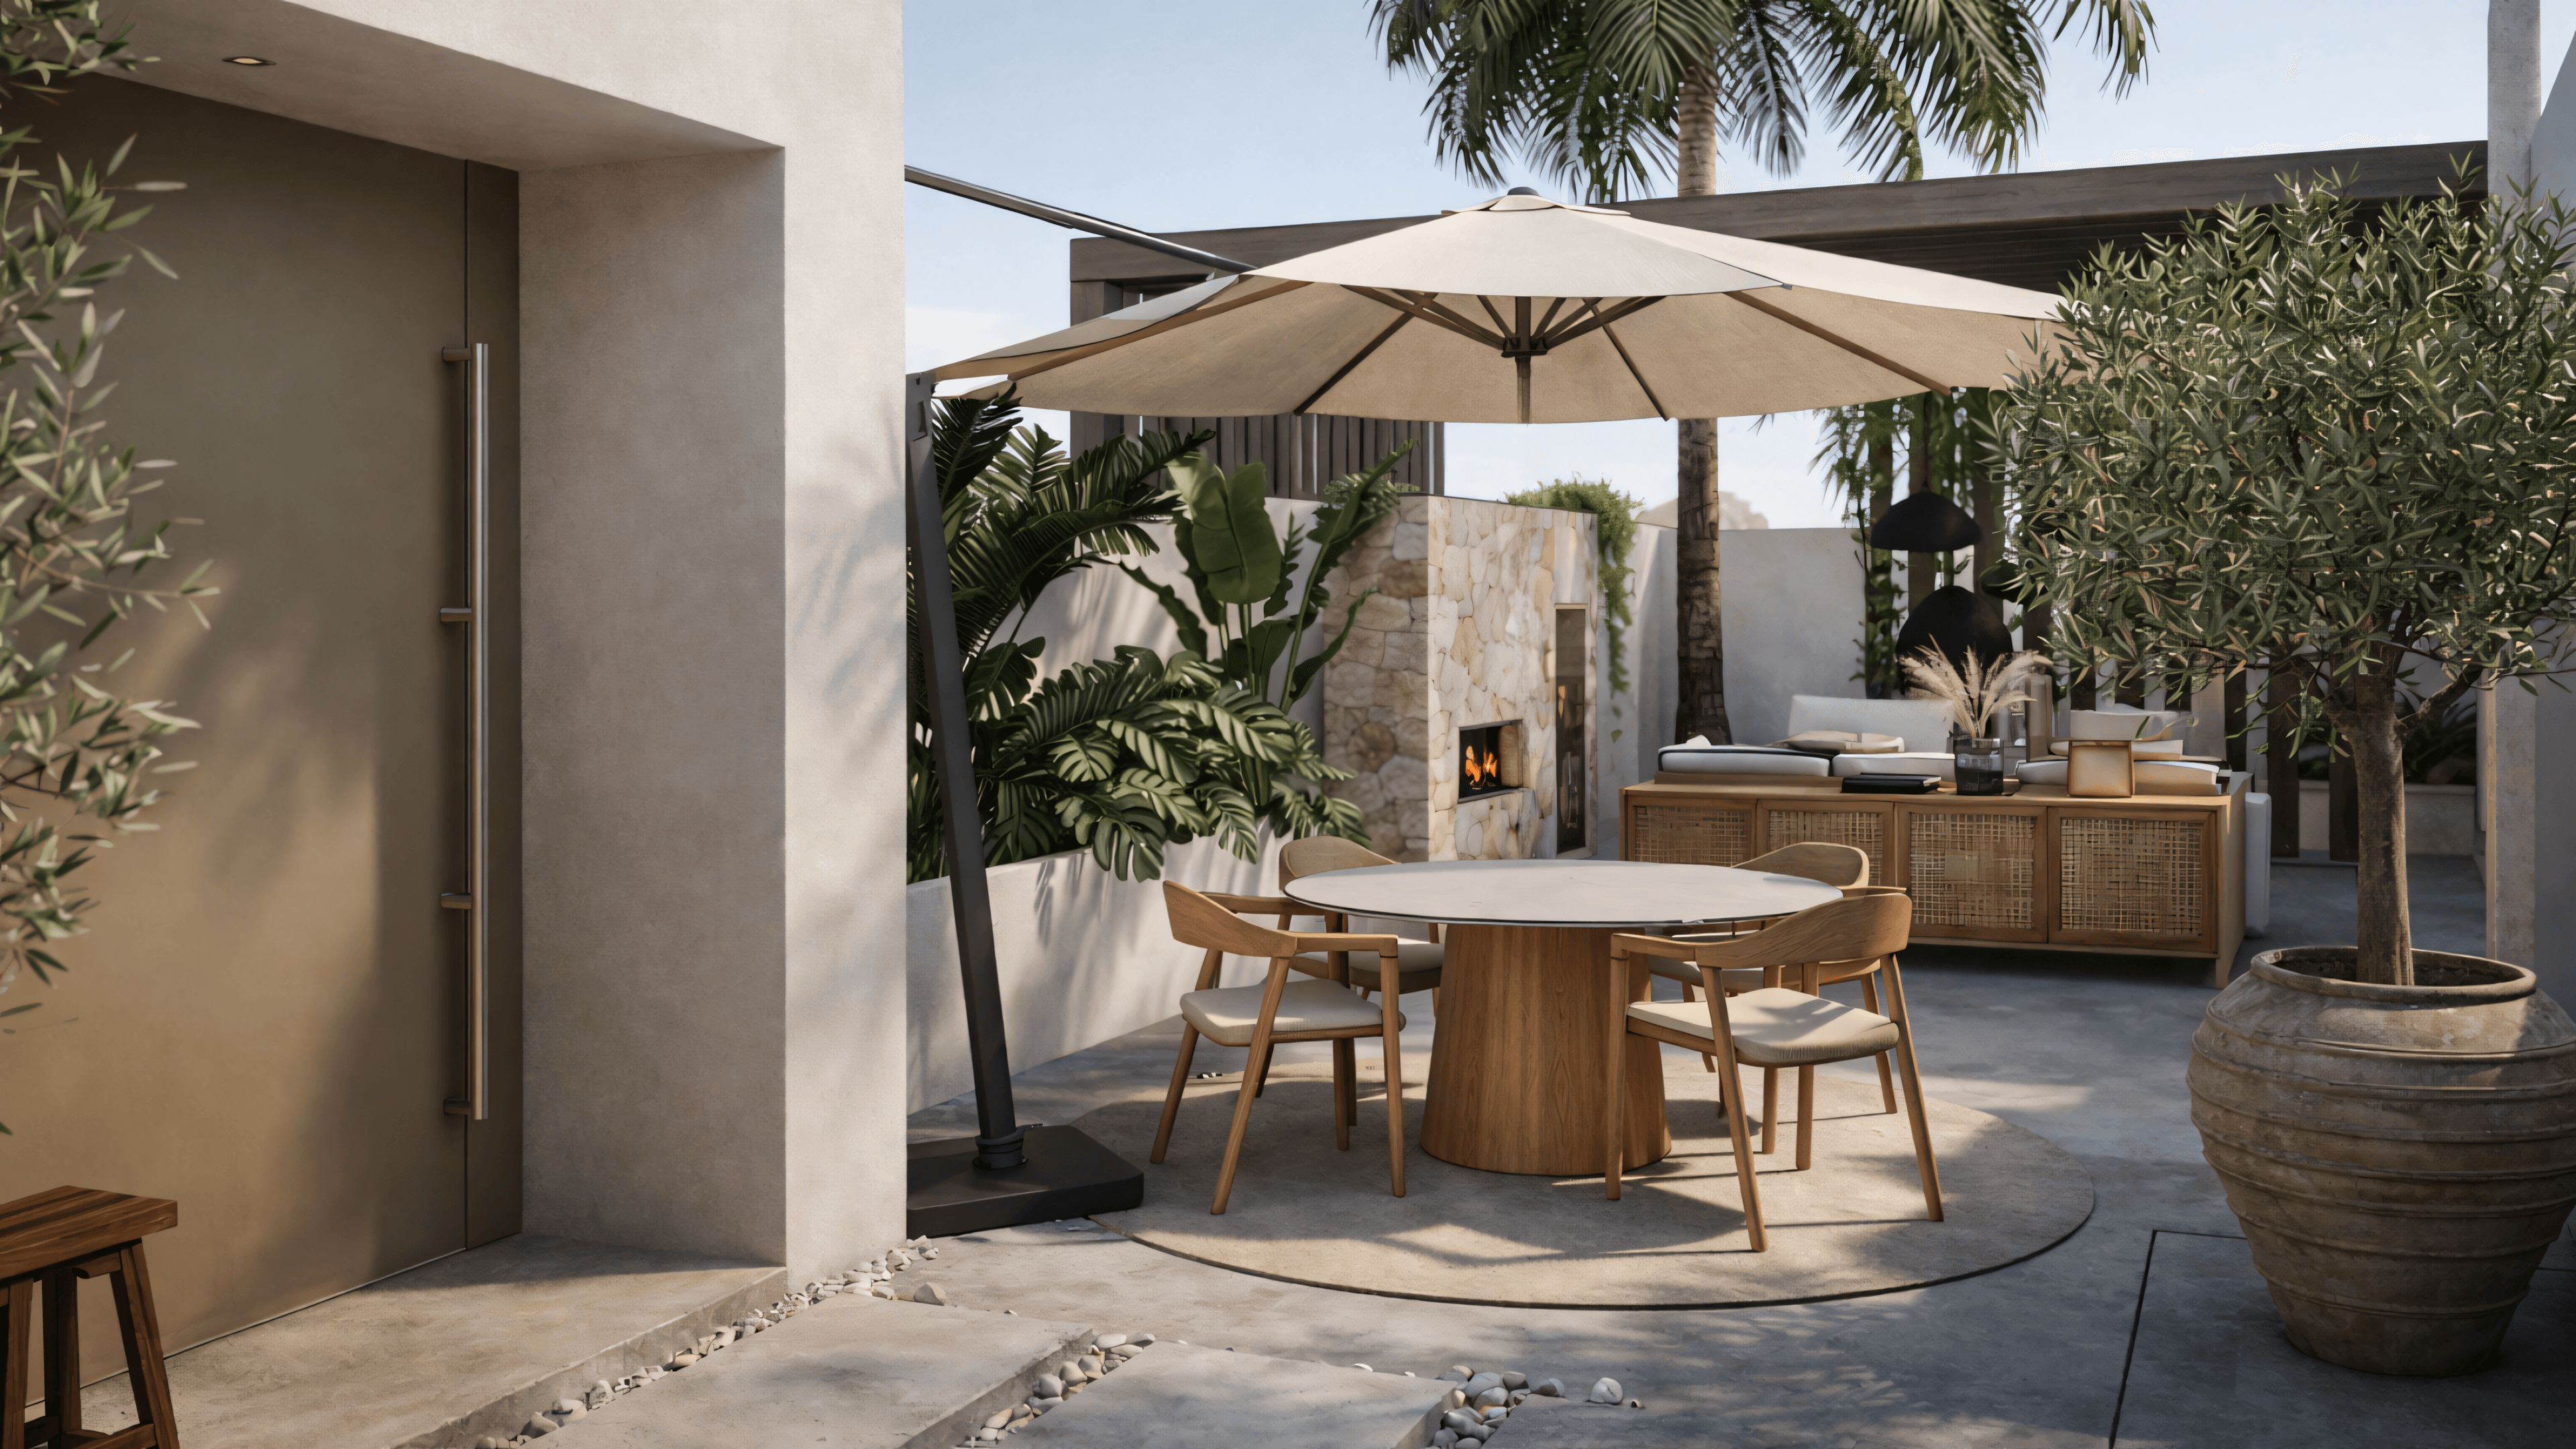
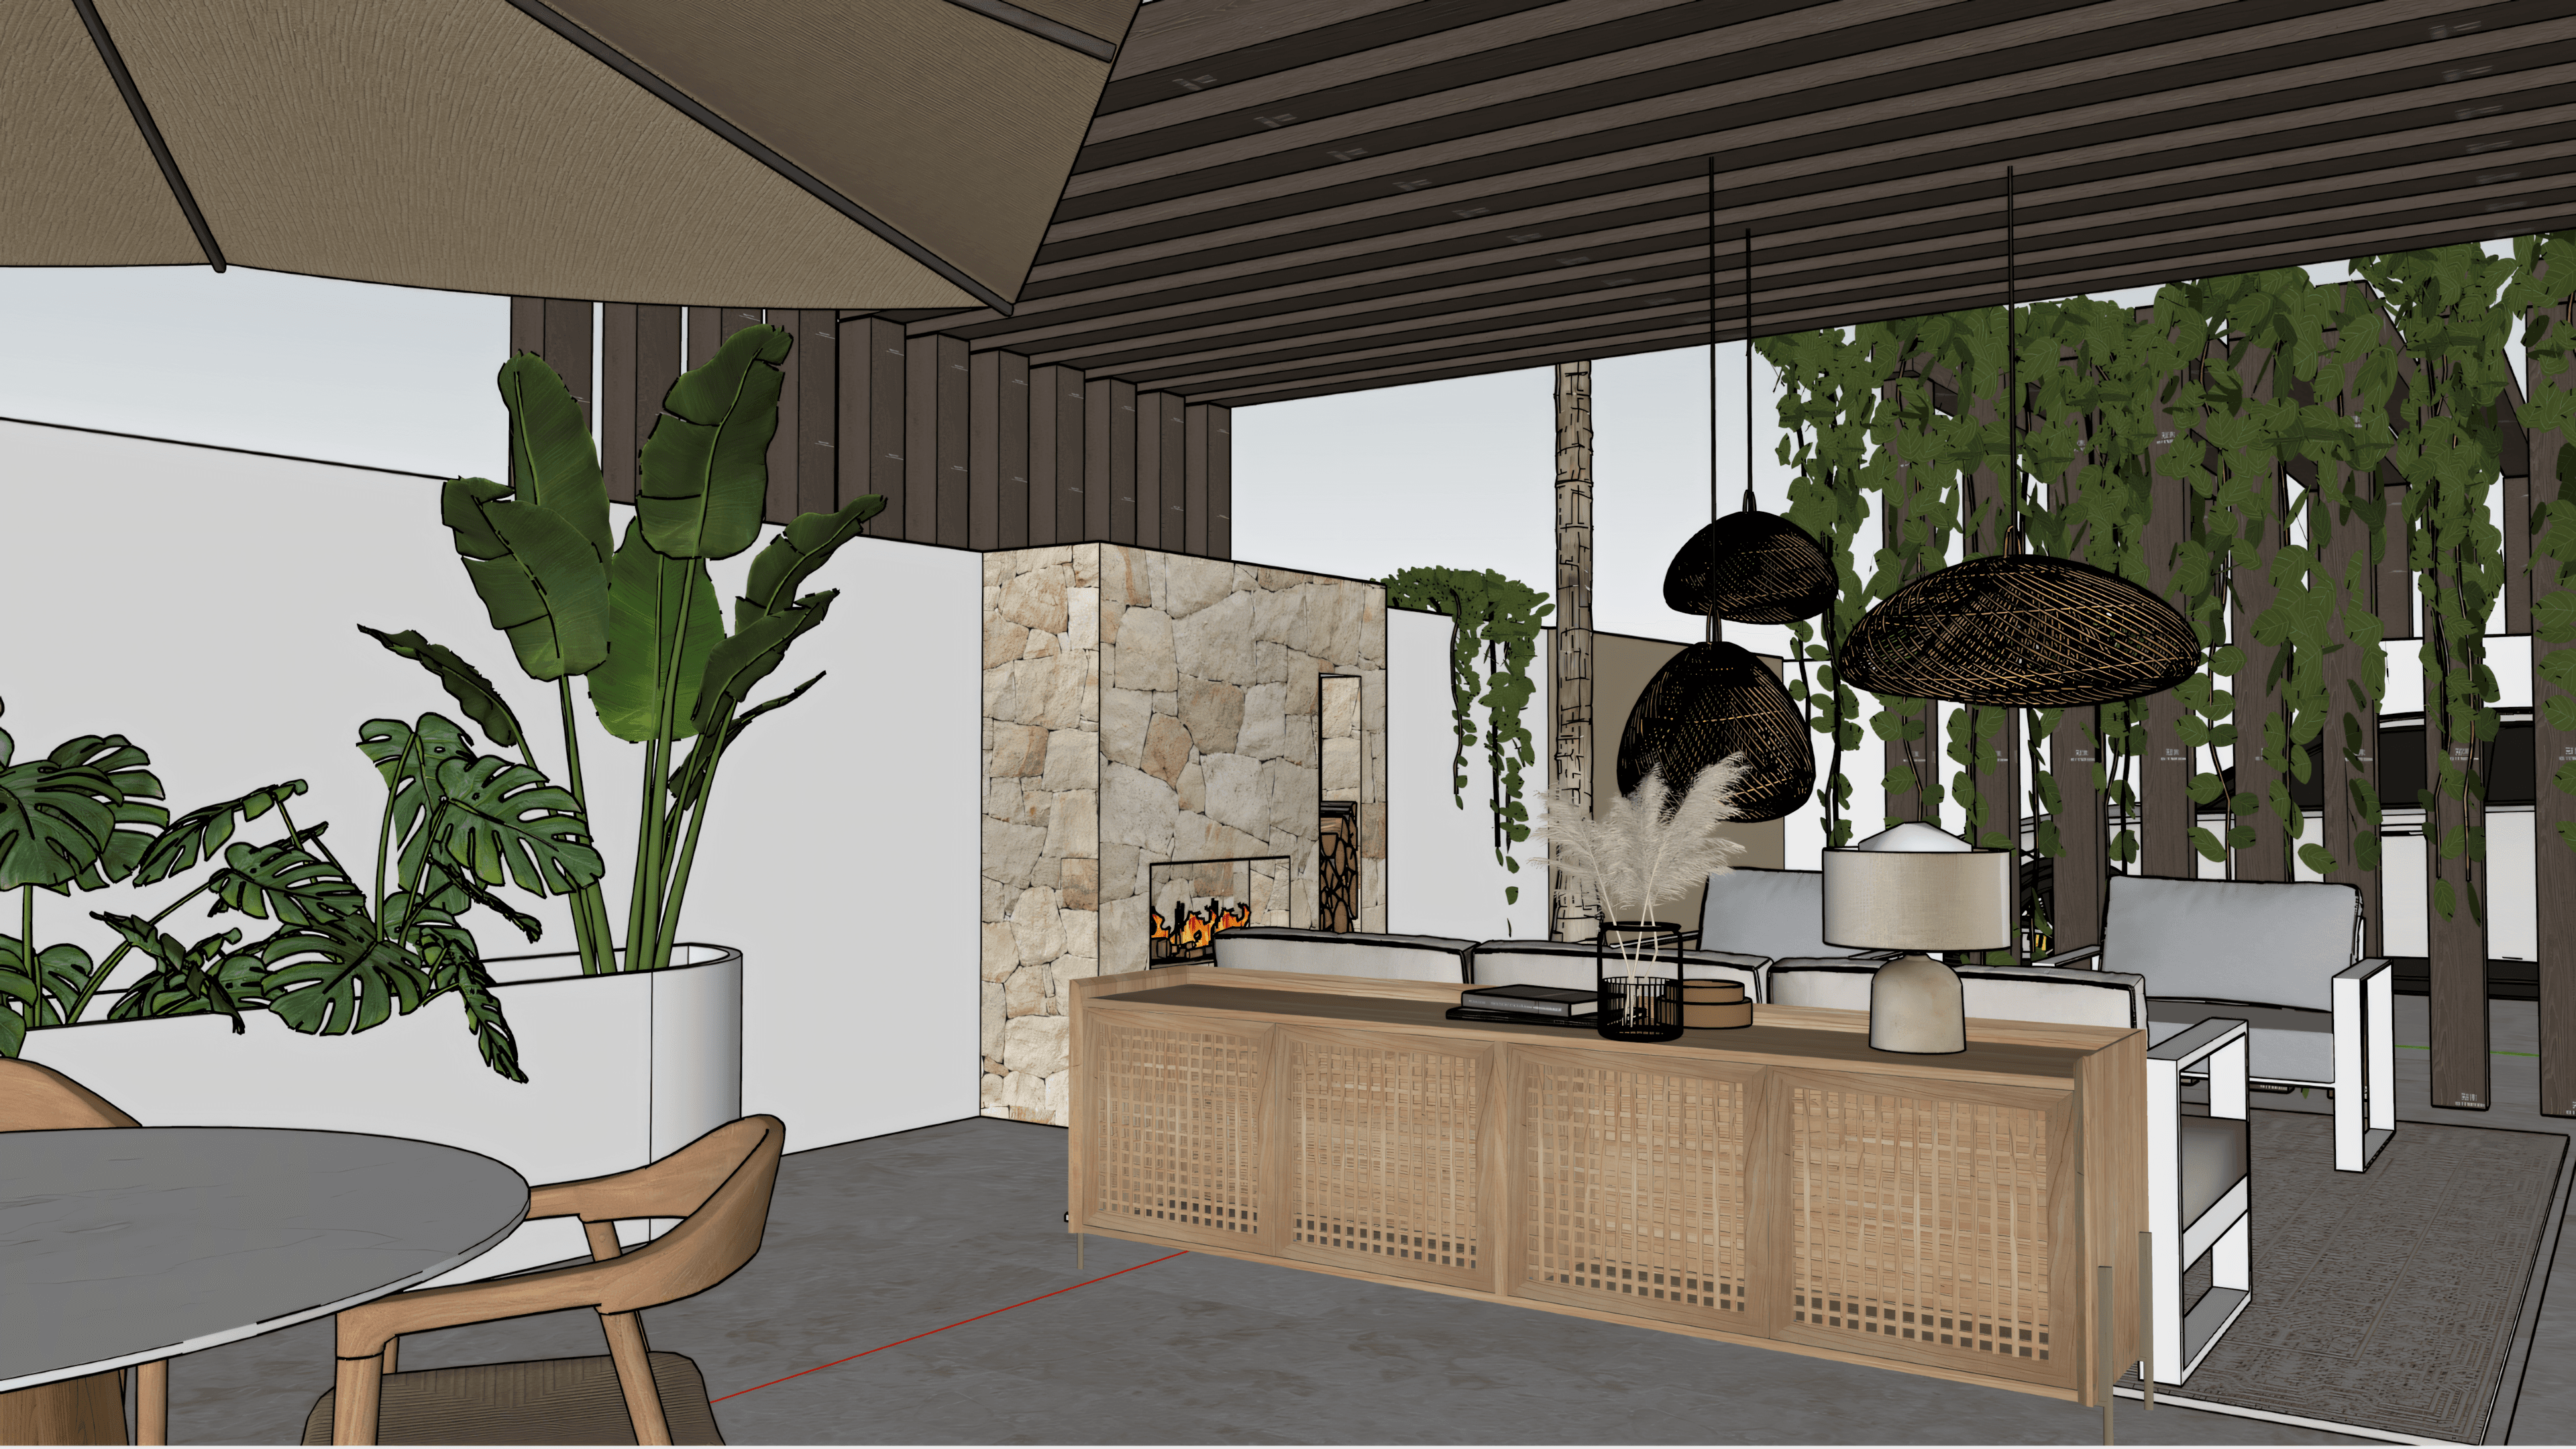
With the recovered space, the exterior can be zoned with precision. A generous, integrated XXL planter with a rounded corner and tropical planting separates the dining area spatially from the rest of the terrace. On the parking side, the dividing wall between car and house is removed; a wooden structure designed for plant growth takes over the natural privacy screen there.
Materials & Finishes
The new privacy wall is mineral in finish and picks up the materiality of the existing villa. The XXL planter receives a softly rounded corner and frames the tropical planting.
On the parking side, dark wood is used for the privacy structure, with climbing plants planned to grow into it over time. At the new property entrance, an aluminium pivot door in champagne beige is installed; at the house itself, a large glass loft door replaces the original front door and brings more daylight into the hallway.
Atmosphere & Detail
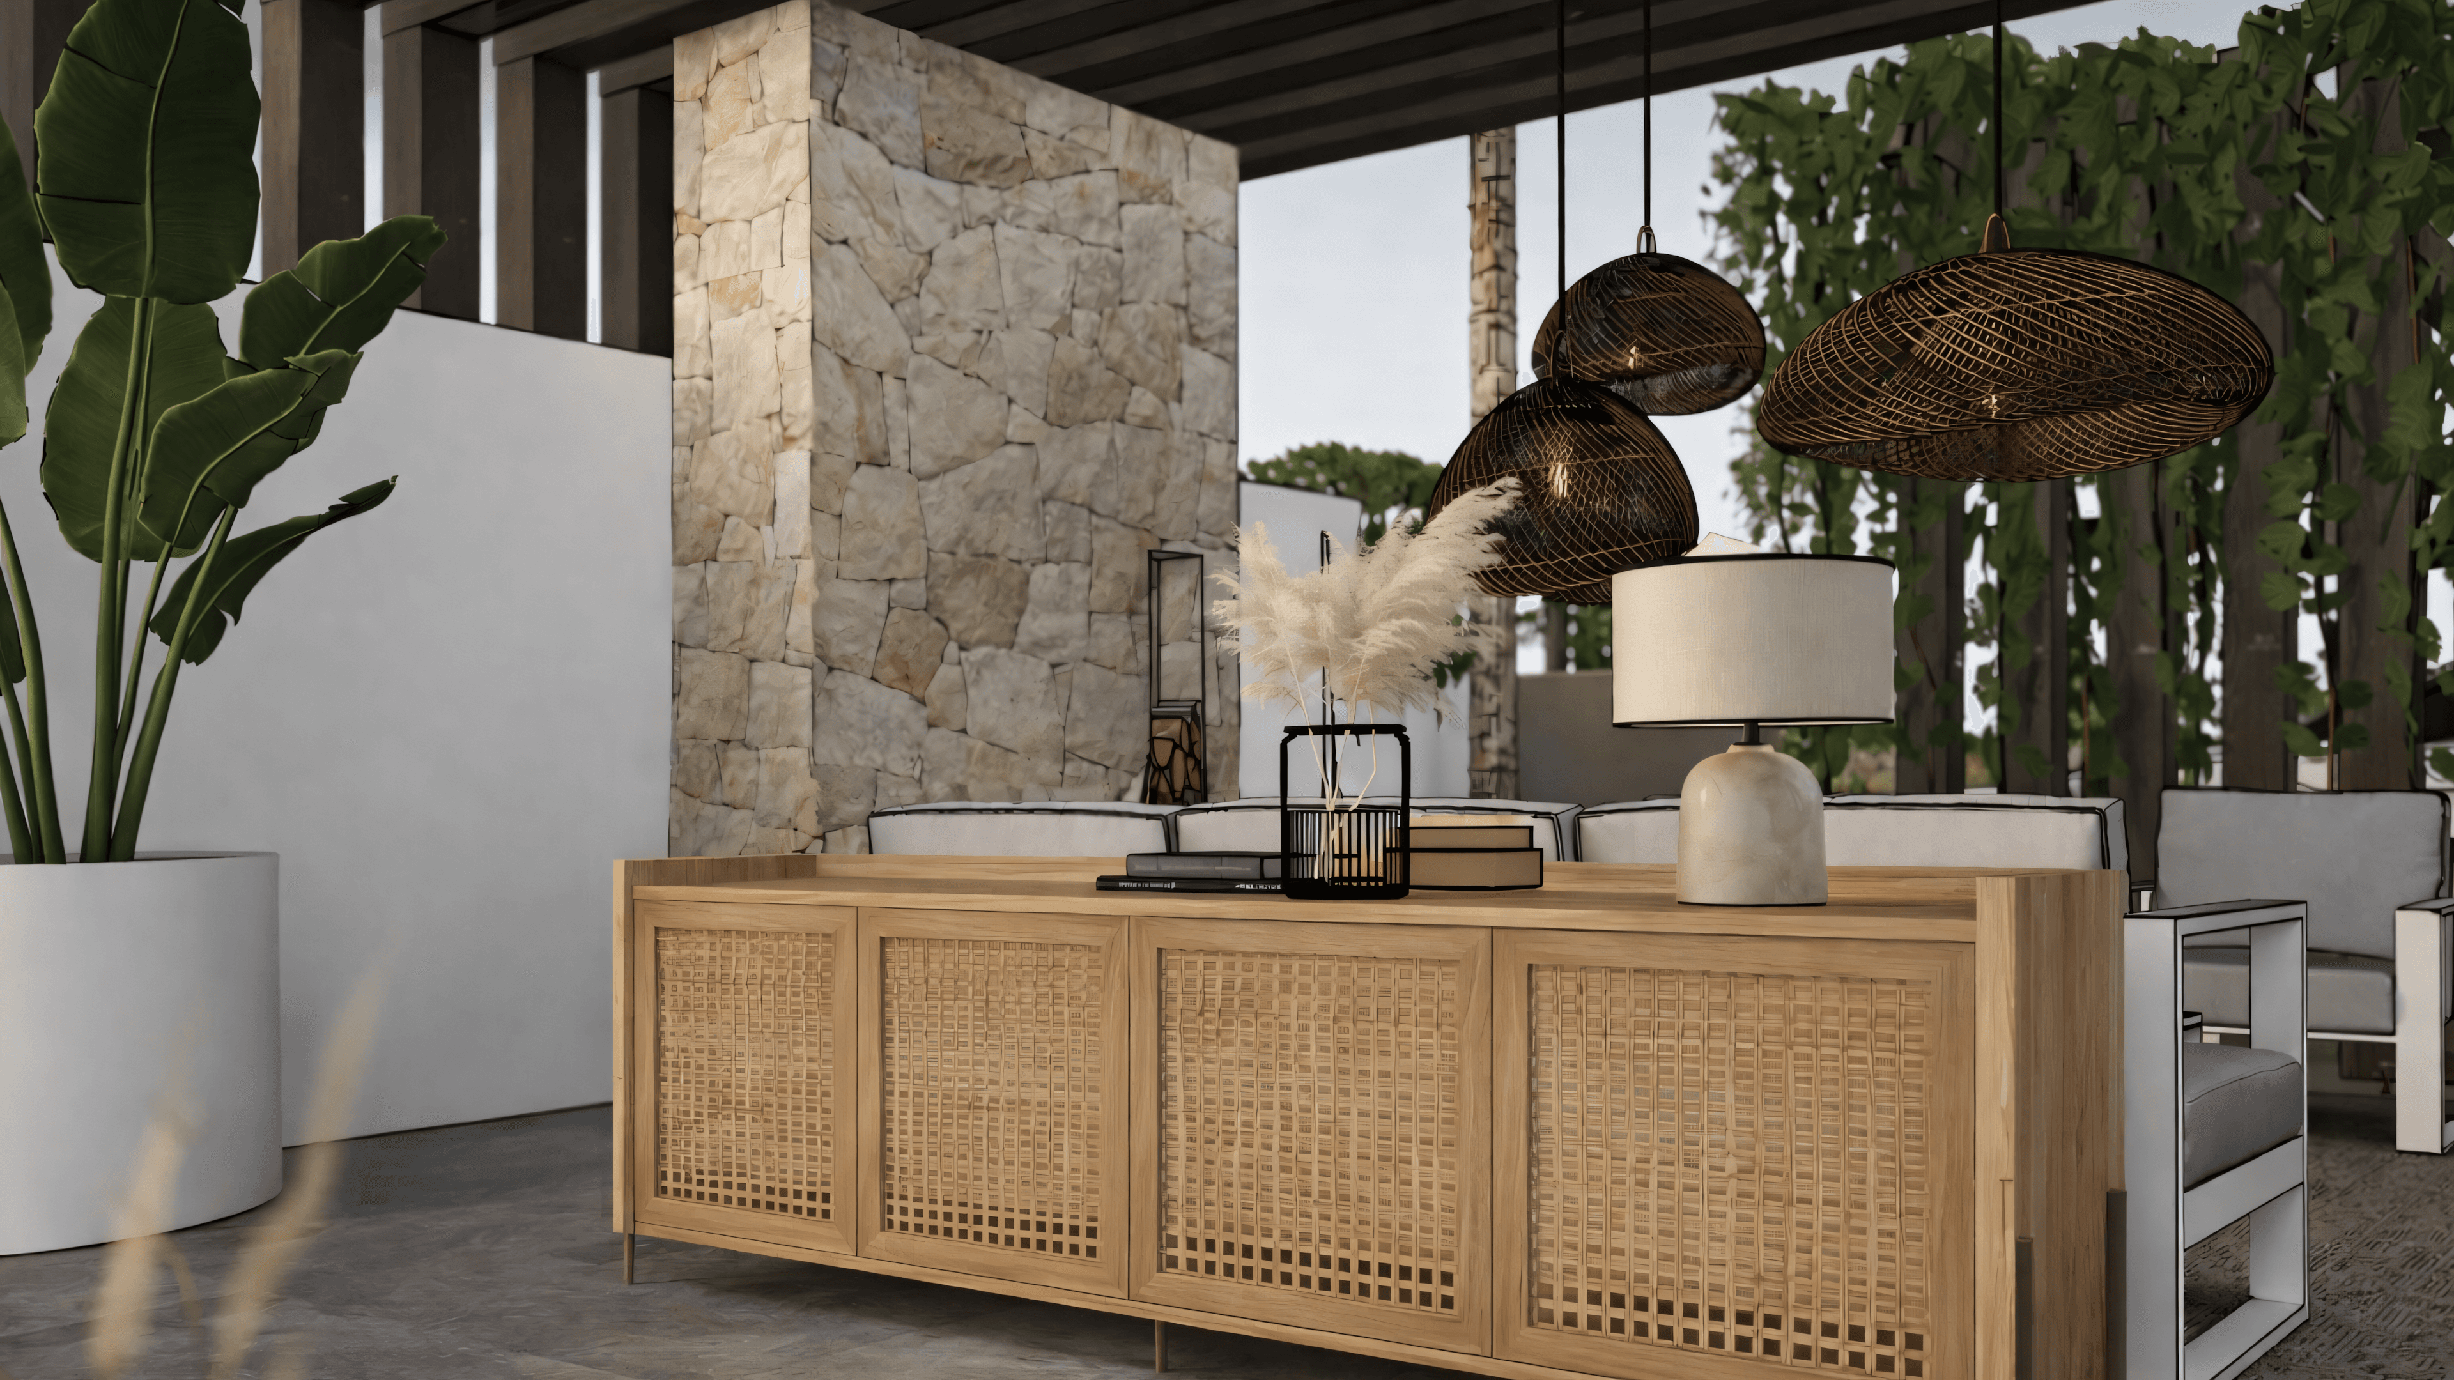
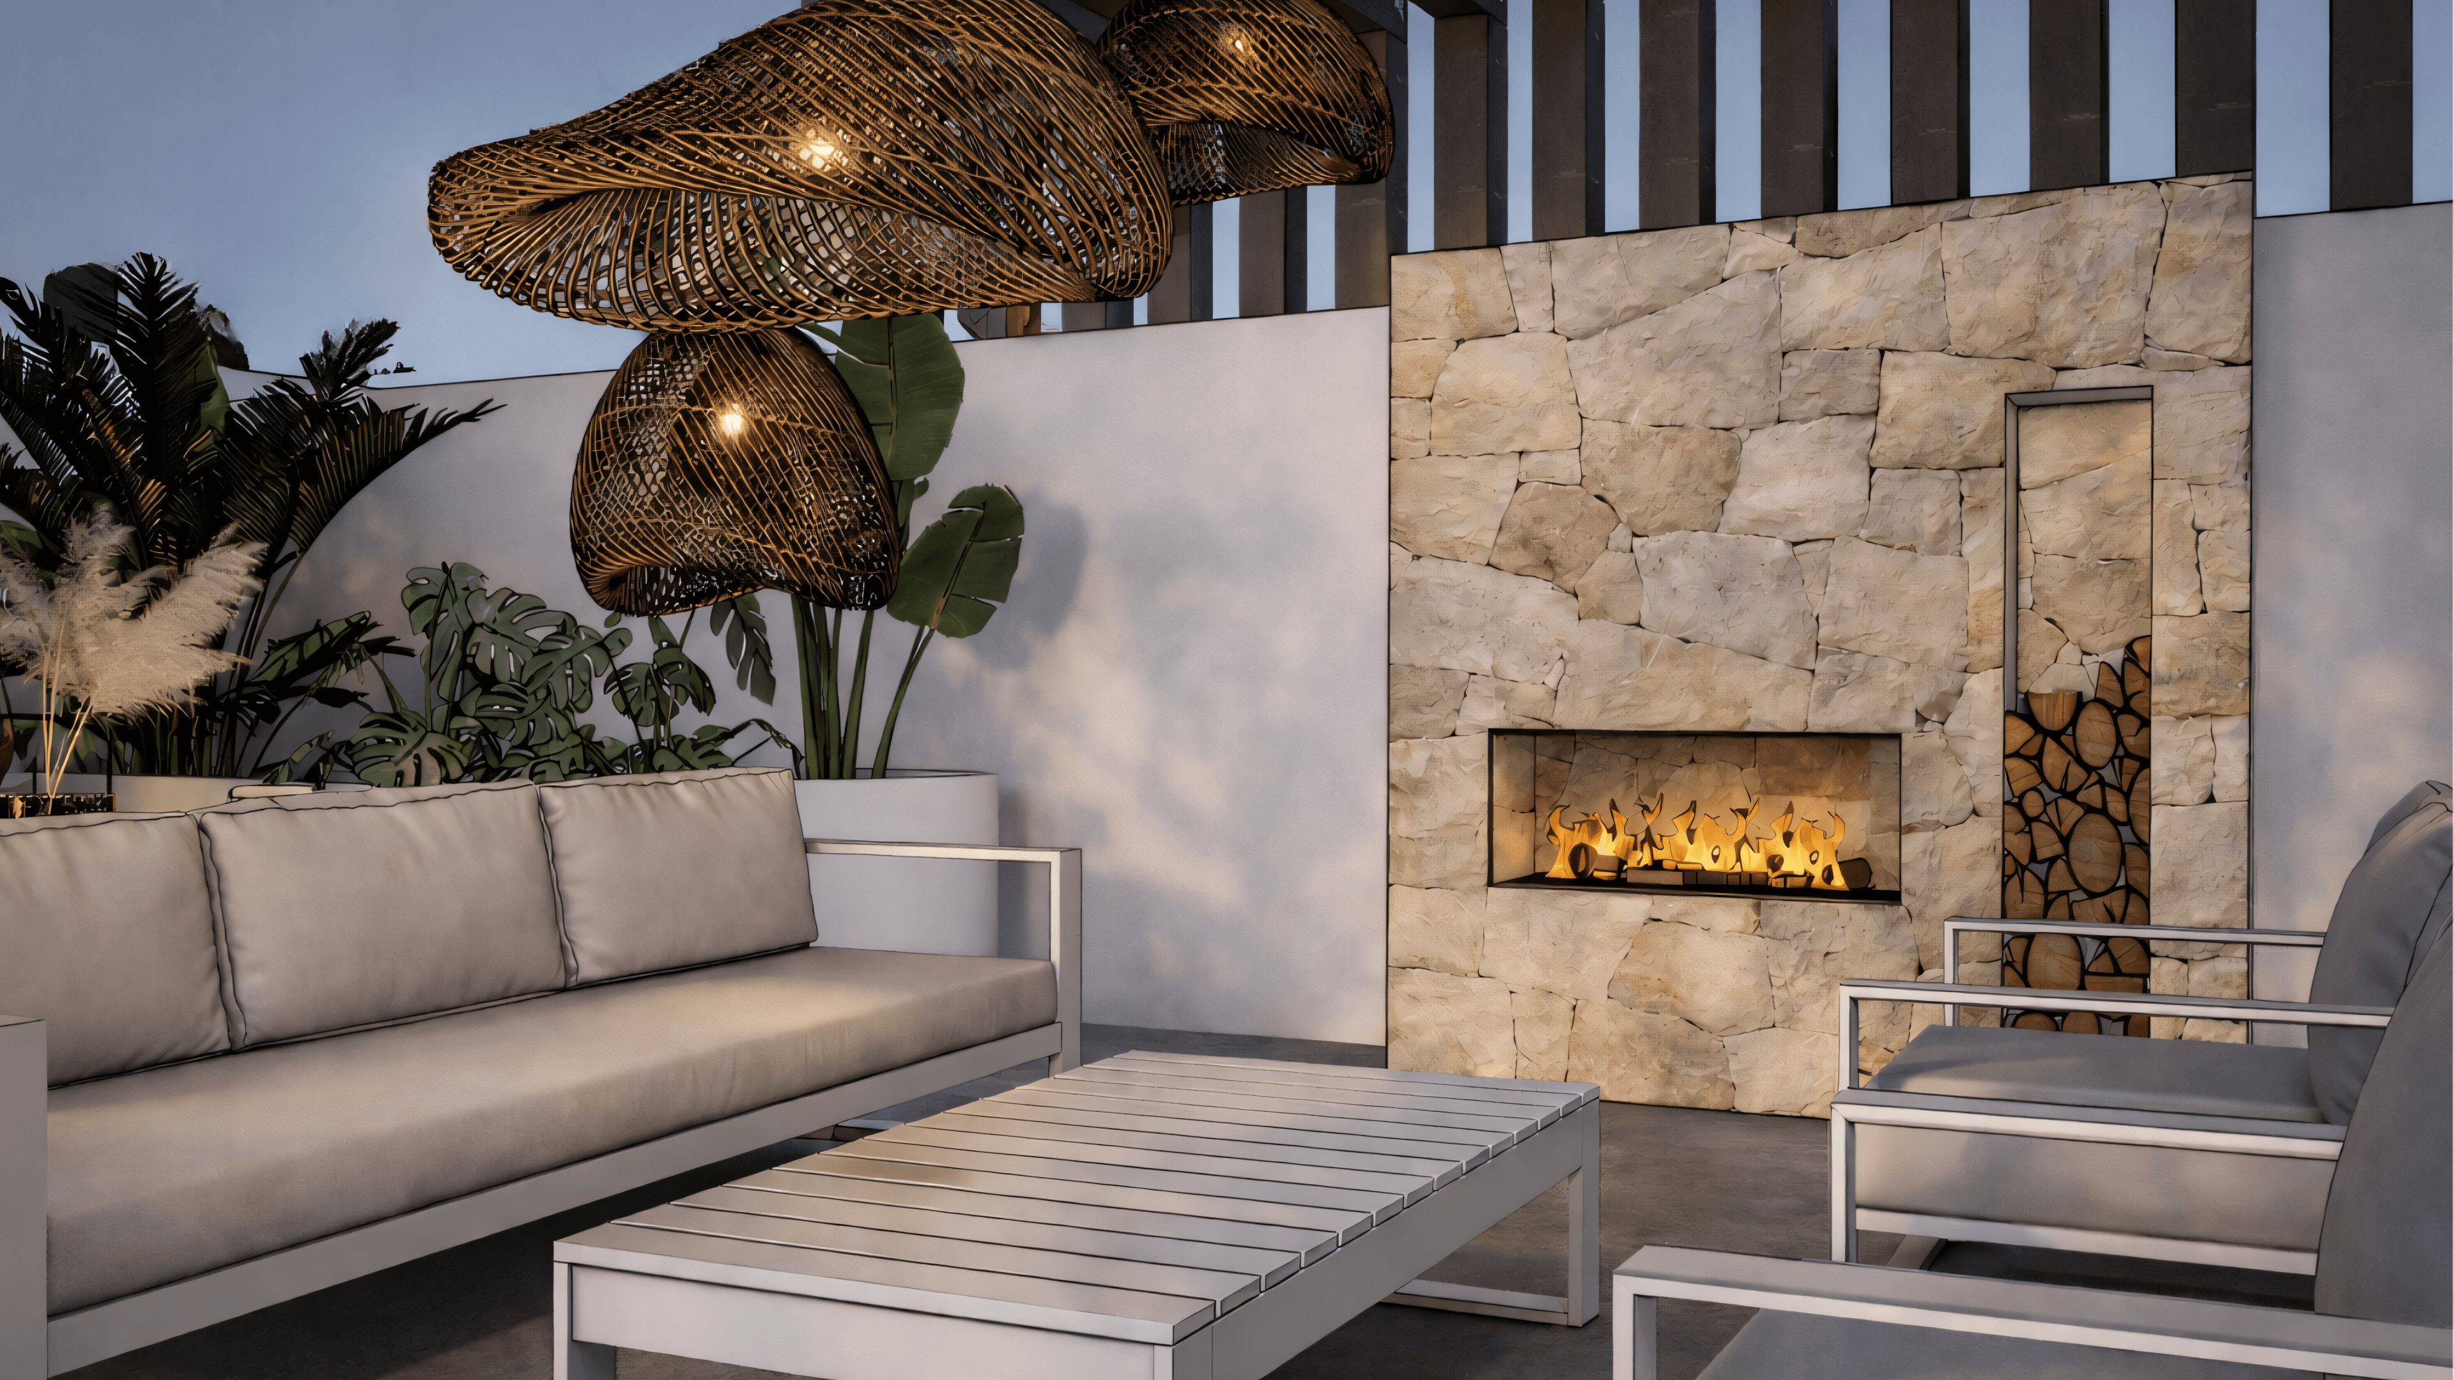
In the lounge area, a bioethanol fireplace sets an atmospheric accent and reinforces the residential character of the outdoor space. Since no chimney or gas line is required, the fireplace can be placed freely and used on the cooler Costa Blanca evenings.
The olive tree in its clay urn and the layered tropical planting bring depth and a Mediterranean atmosphere to the exterior.
The Outcome
Removing the hedge gives the terrace back 24 m² of usable area. The new champagne-beige property entrance, the XXL planter with tropical planting and the bioethanol fireplace in the lounge area together create a representative, Mediterranean-modern outdoor zone for daily life and for warm evenings.
Ready to start your own interior design project on the Costa Blanca?
From new builds to renovations and the transformation of existing spaces — Ola Mura Interior Design guides interior projects on the Costa Blanca from the first sketch to the final piece of furniture.
Every space has a story. Let's write yours.