
Exclusive Bathroom Design
The Brief
For this new-build villa in Jávea, the en-suite bathroom needed to be more than functional: a private retreat with architectural presence, premium materiality and a Mediterranean lightness.
One central question opened the project: does this bathroom truly need a bathtub — or does the stronger design come from a generous, freestanding shower? To avoid making that decision abstractly on a floor plan, I developed several distinct spatial compositions. Each variant was visualised in 3D so the client could experience proportions, circulation, atmosphere and presence before the final layout was set.
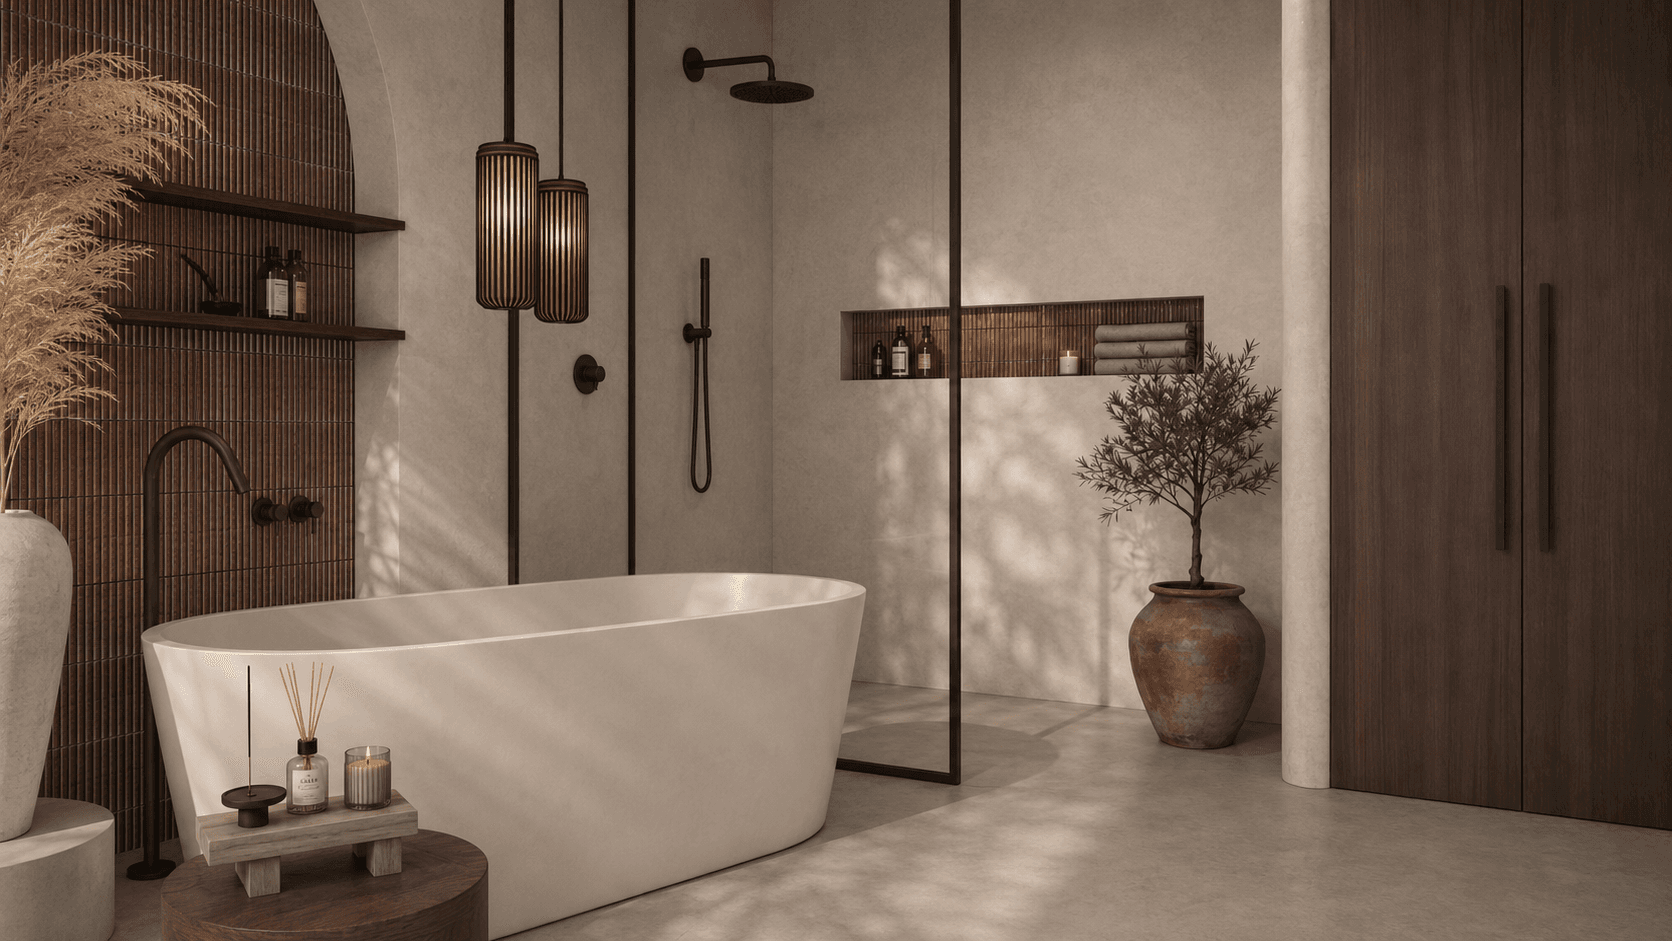
The Concept Variations
The concepts show different interpretations of a modern en-suite bathroom: in some, the bathtub takes the centre as a deliberate focal point; in others, a generous shower becomes the quiet statement. What every variant shares is the same intent — to make luxury and everyday life sit naturally side by side, precisely planned, atmospheric in effect, and true to the character of the villa.
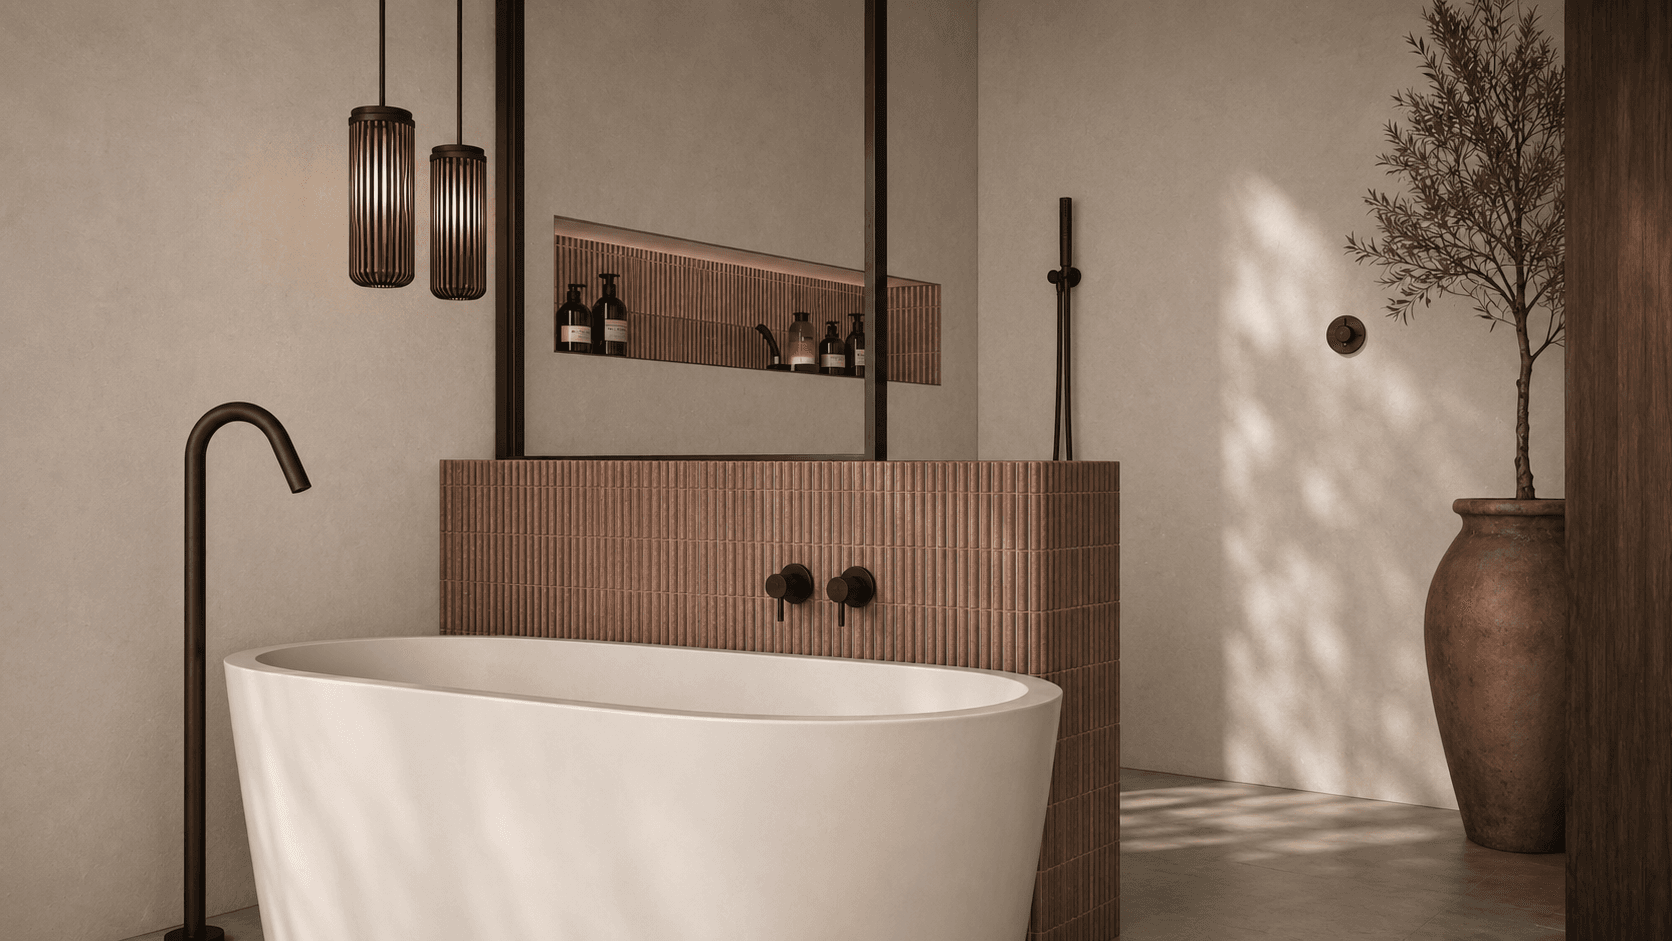
Materials & Finishes
The material concept lives from the interplay of terrazzo, travertine and walnut: calm, warm, architecturally clear. This neutral base is accented with red ribbed tiles — a deliberate splash of colour that gives the room depth and lifts it out of restraint.
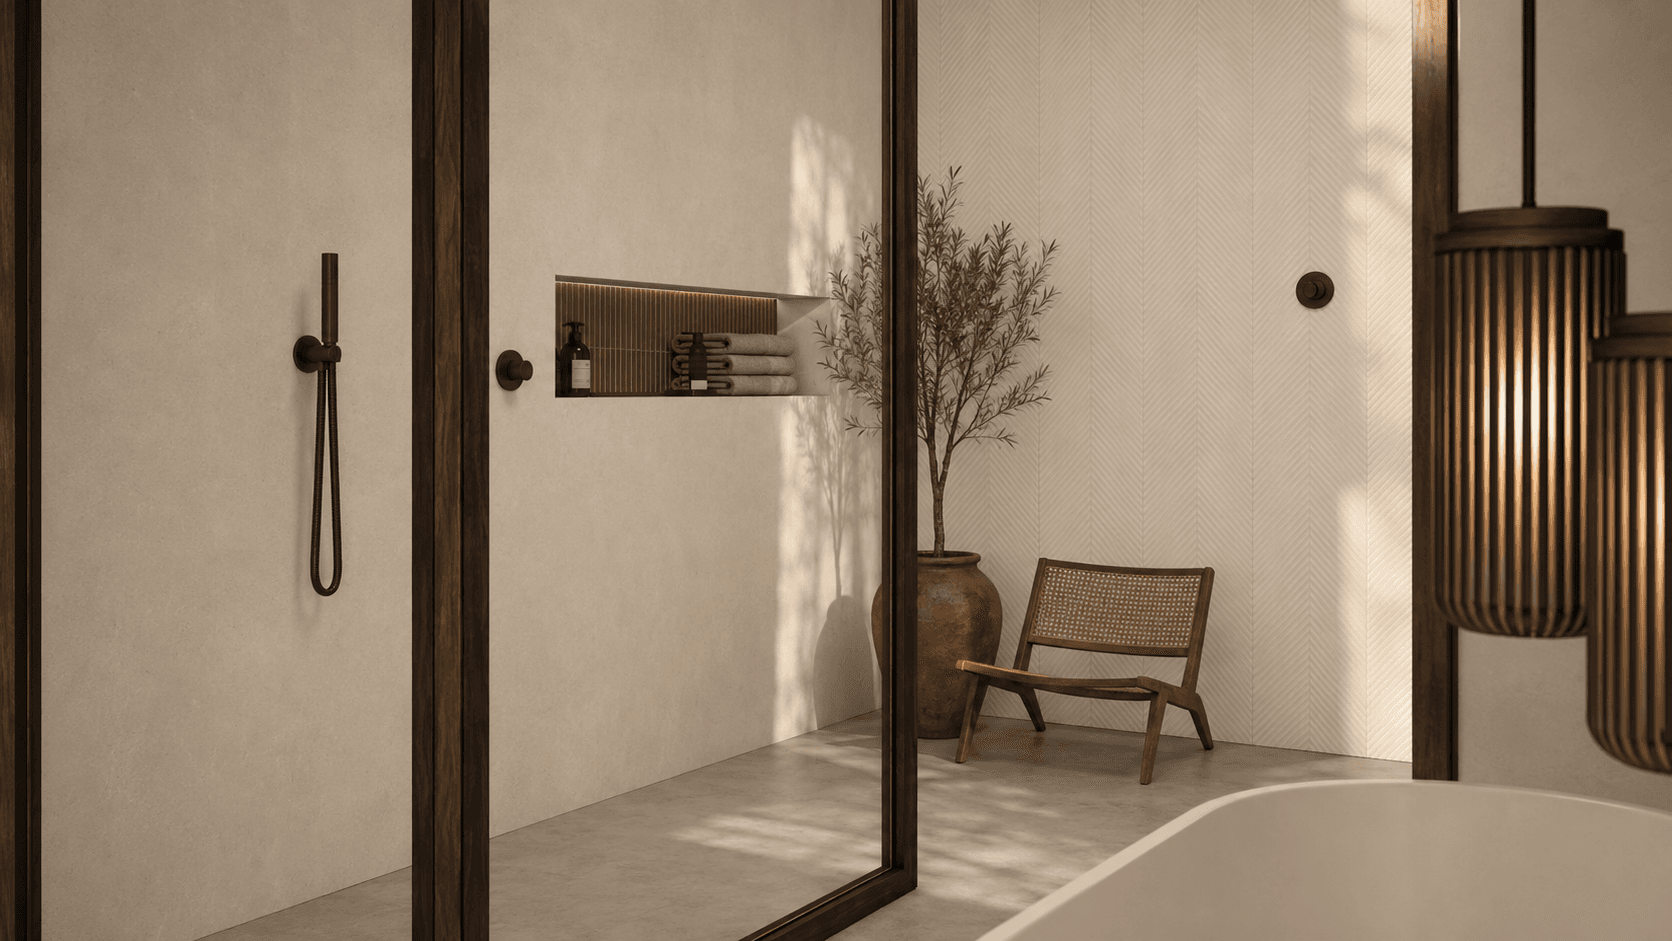
Atmosphere & Detail
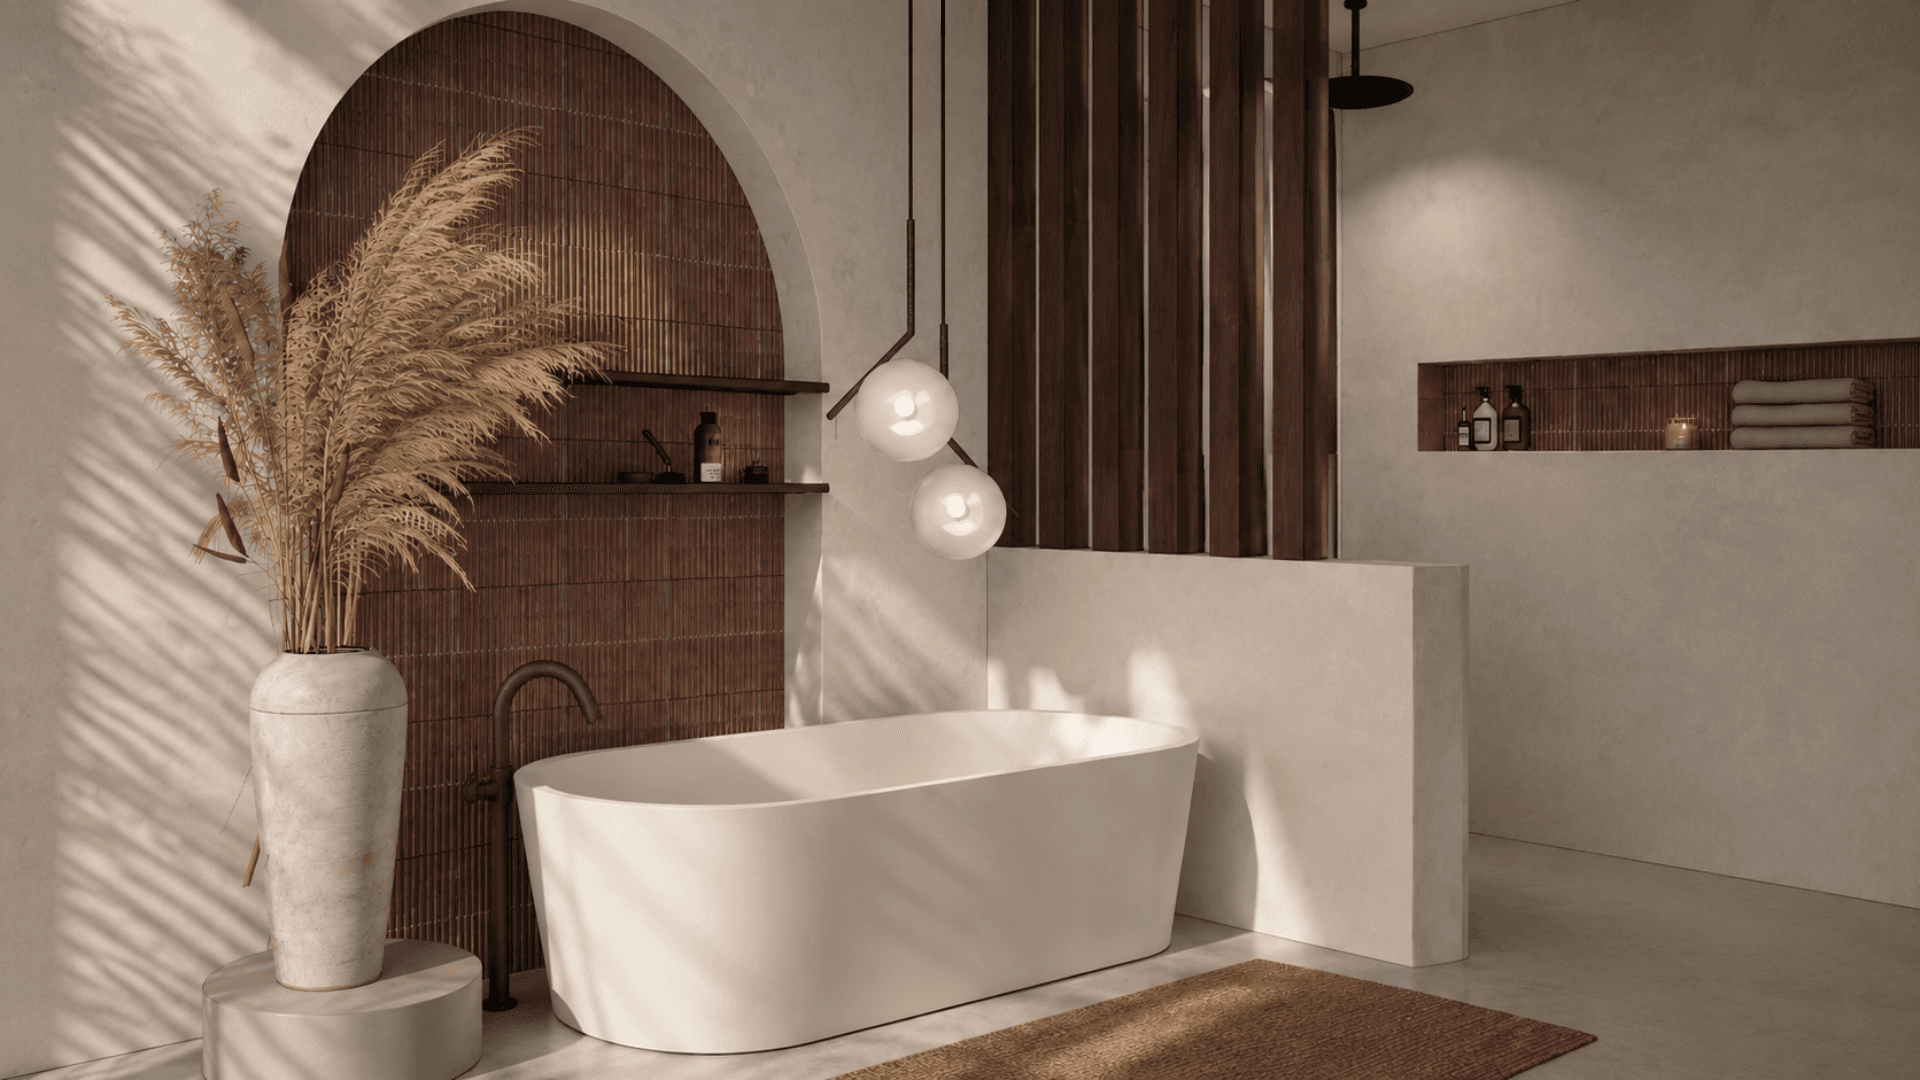
Each variant tells its own mood. The version with the arched niche and the red ribbed tiles feels more staged: light catches on the textured surface, the colour gives depth, and the freestanding tub becomes a quiet object with strong presence.
The variant with the herringbone walk-in shower is more reserved and lighter. Here the atmosphere comes less from drama and more from sight lines, natural materials, and a few residential details. The wooden chair and the olive tree soften the bathroom's rigour and gently guide the eye outward.
The Outcome
The photorealistic 3D visualisations make every variant tangible long before the first tile is chosen. The space isn't only observed, it's experienced — in its proportions, sight lines, materials and moods.
The different designs can be compared directly with each other — not abstractly on a floor plan, but in their actual spatial effect. Which variant feels calmer? Which stronger? Which fits the residents' everyday life and the architecture of the villa?
That's exactly what the 3D phase is for: it creates certainty before decisions become binding. It reduces risk, avoids late changes, and leads to a final specification that not only looks good, but truly fits how the space will be lived in and experienced.
Ready to start your own interior design project on the Costa Blanca?
From new builds to renovations and the transformation of existing spaces — Ola Mura Interior Design guides interior projects on the Costa Blanca from the first sketch to the final piece of furniture.
Every space has a story. Let's write yours.