
Open-Plan Kitchen Redesign
The Brief
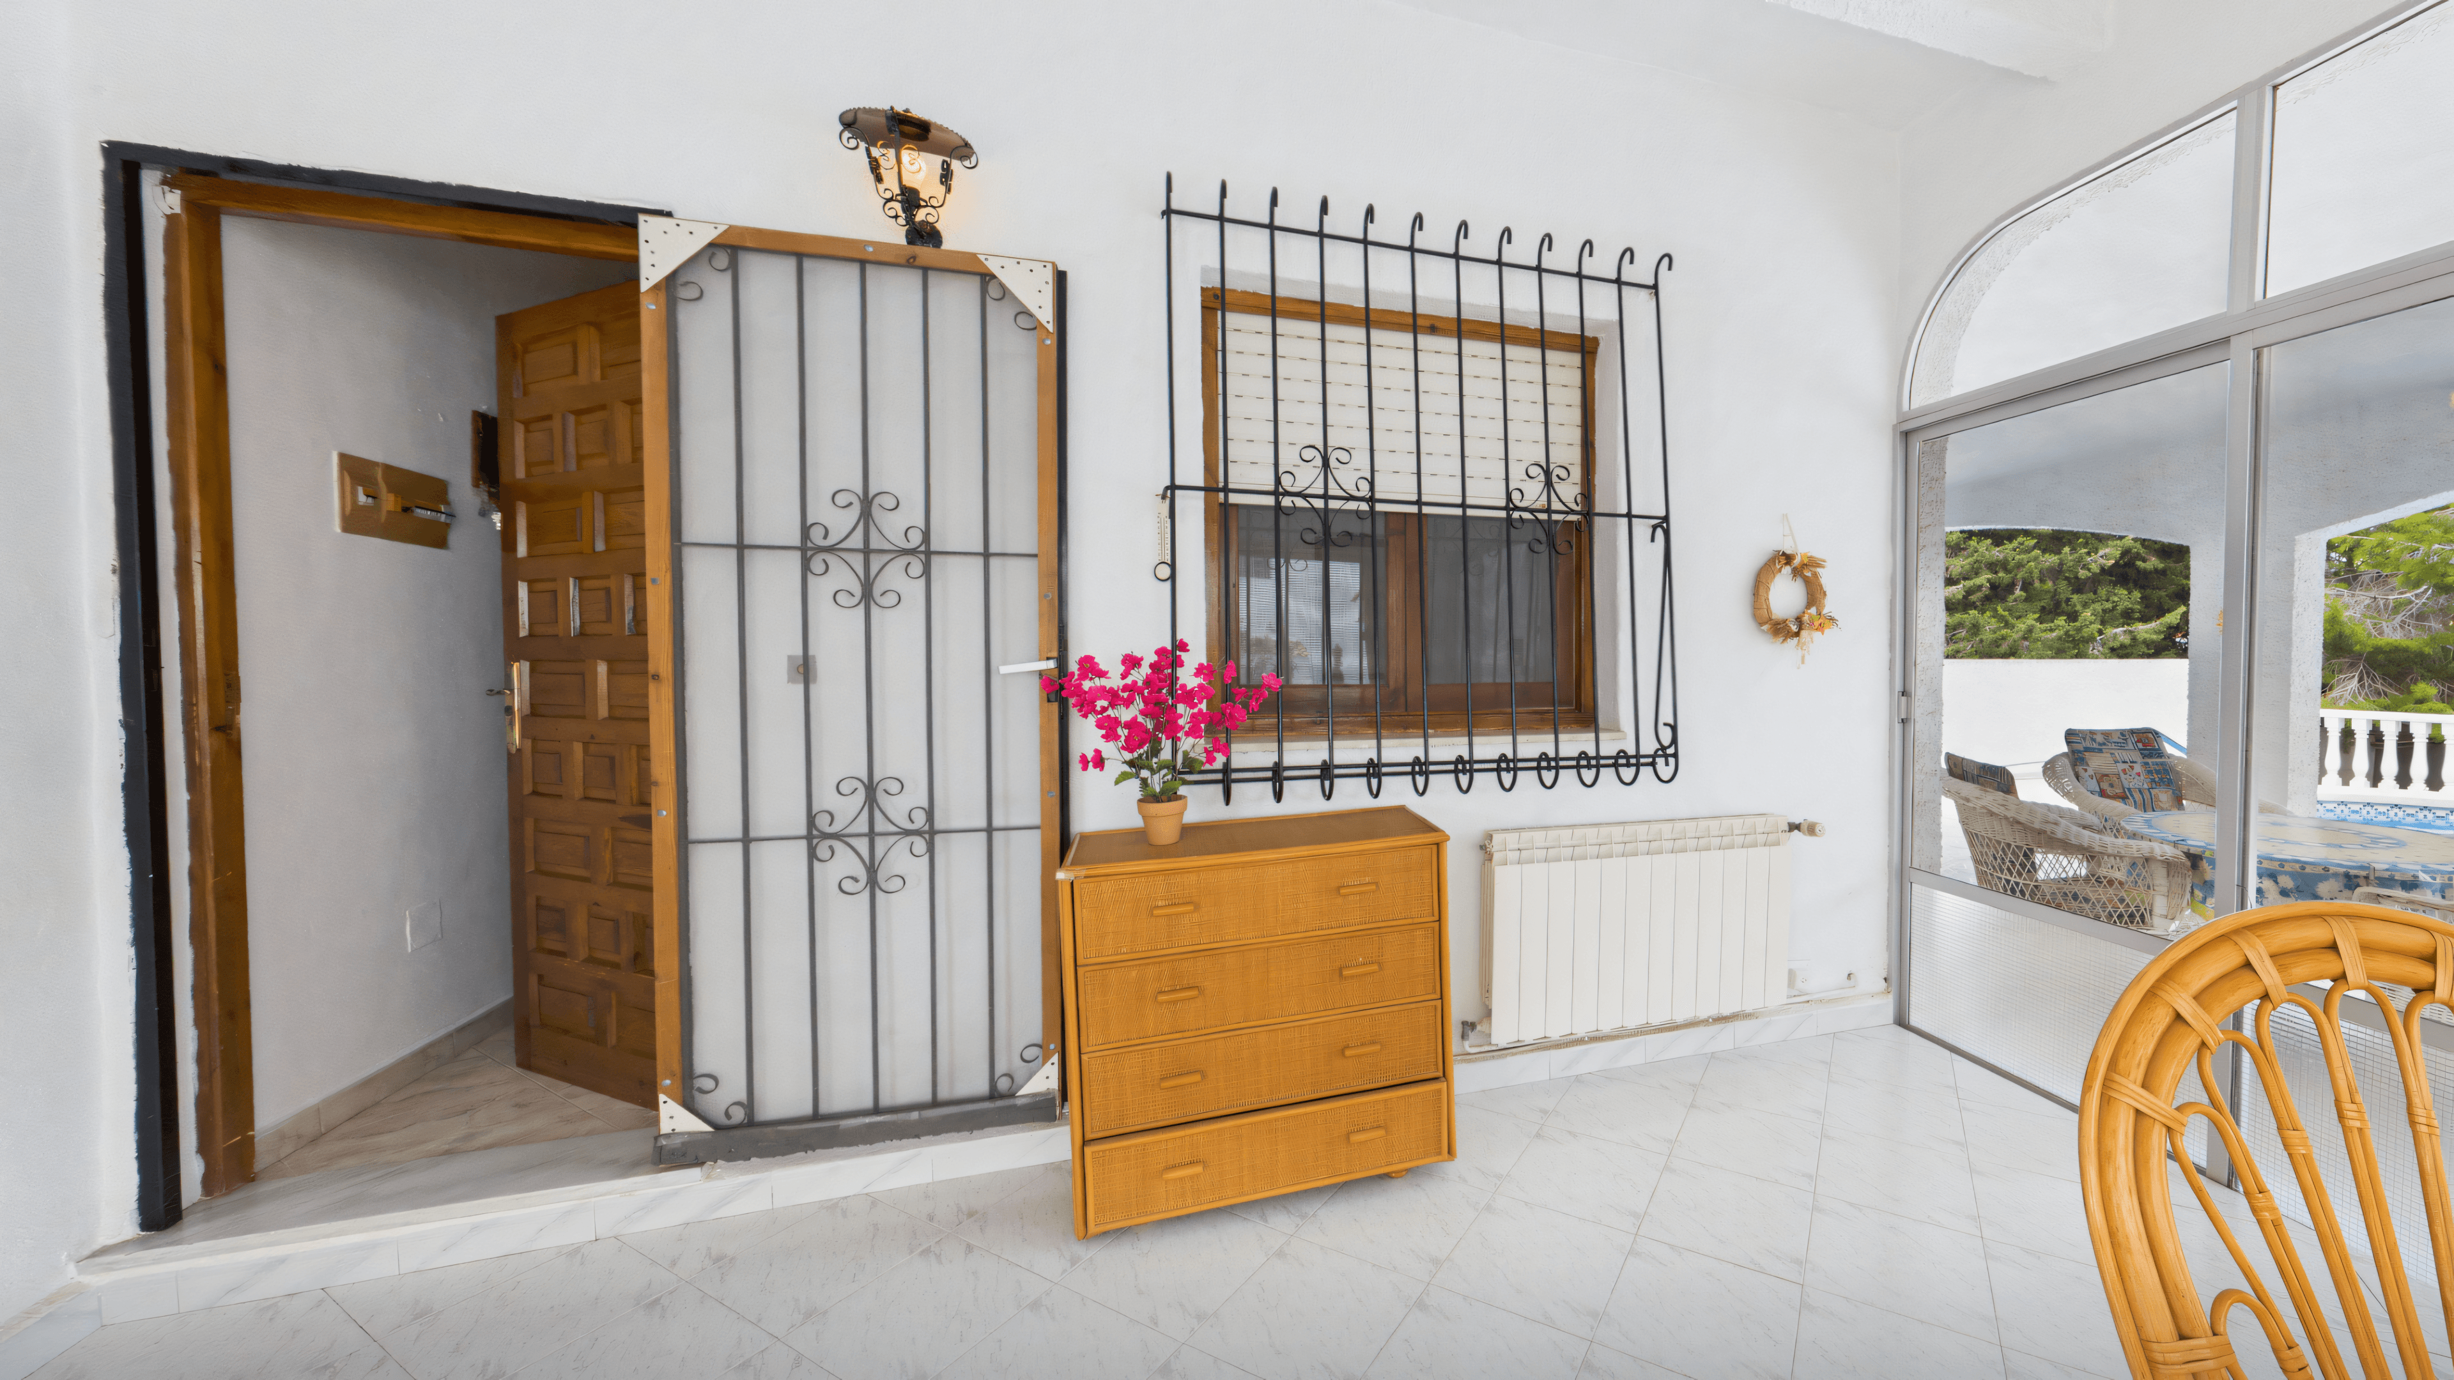
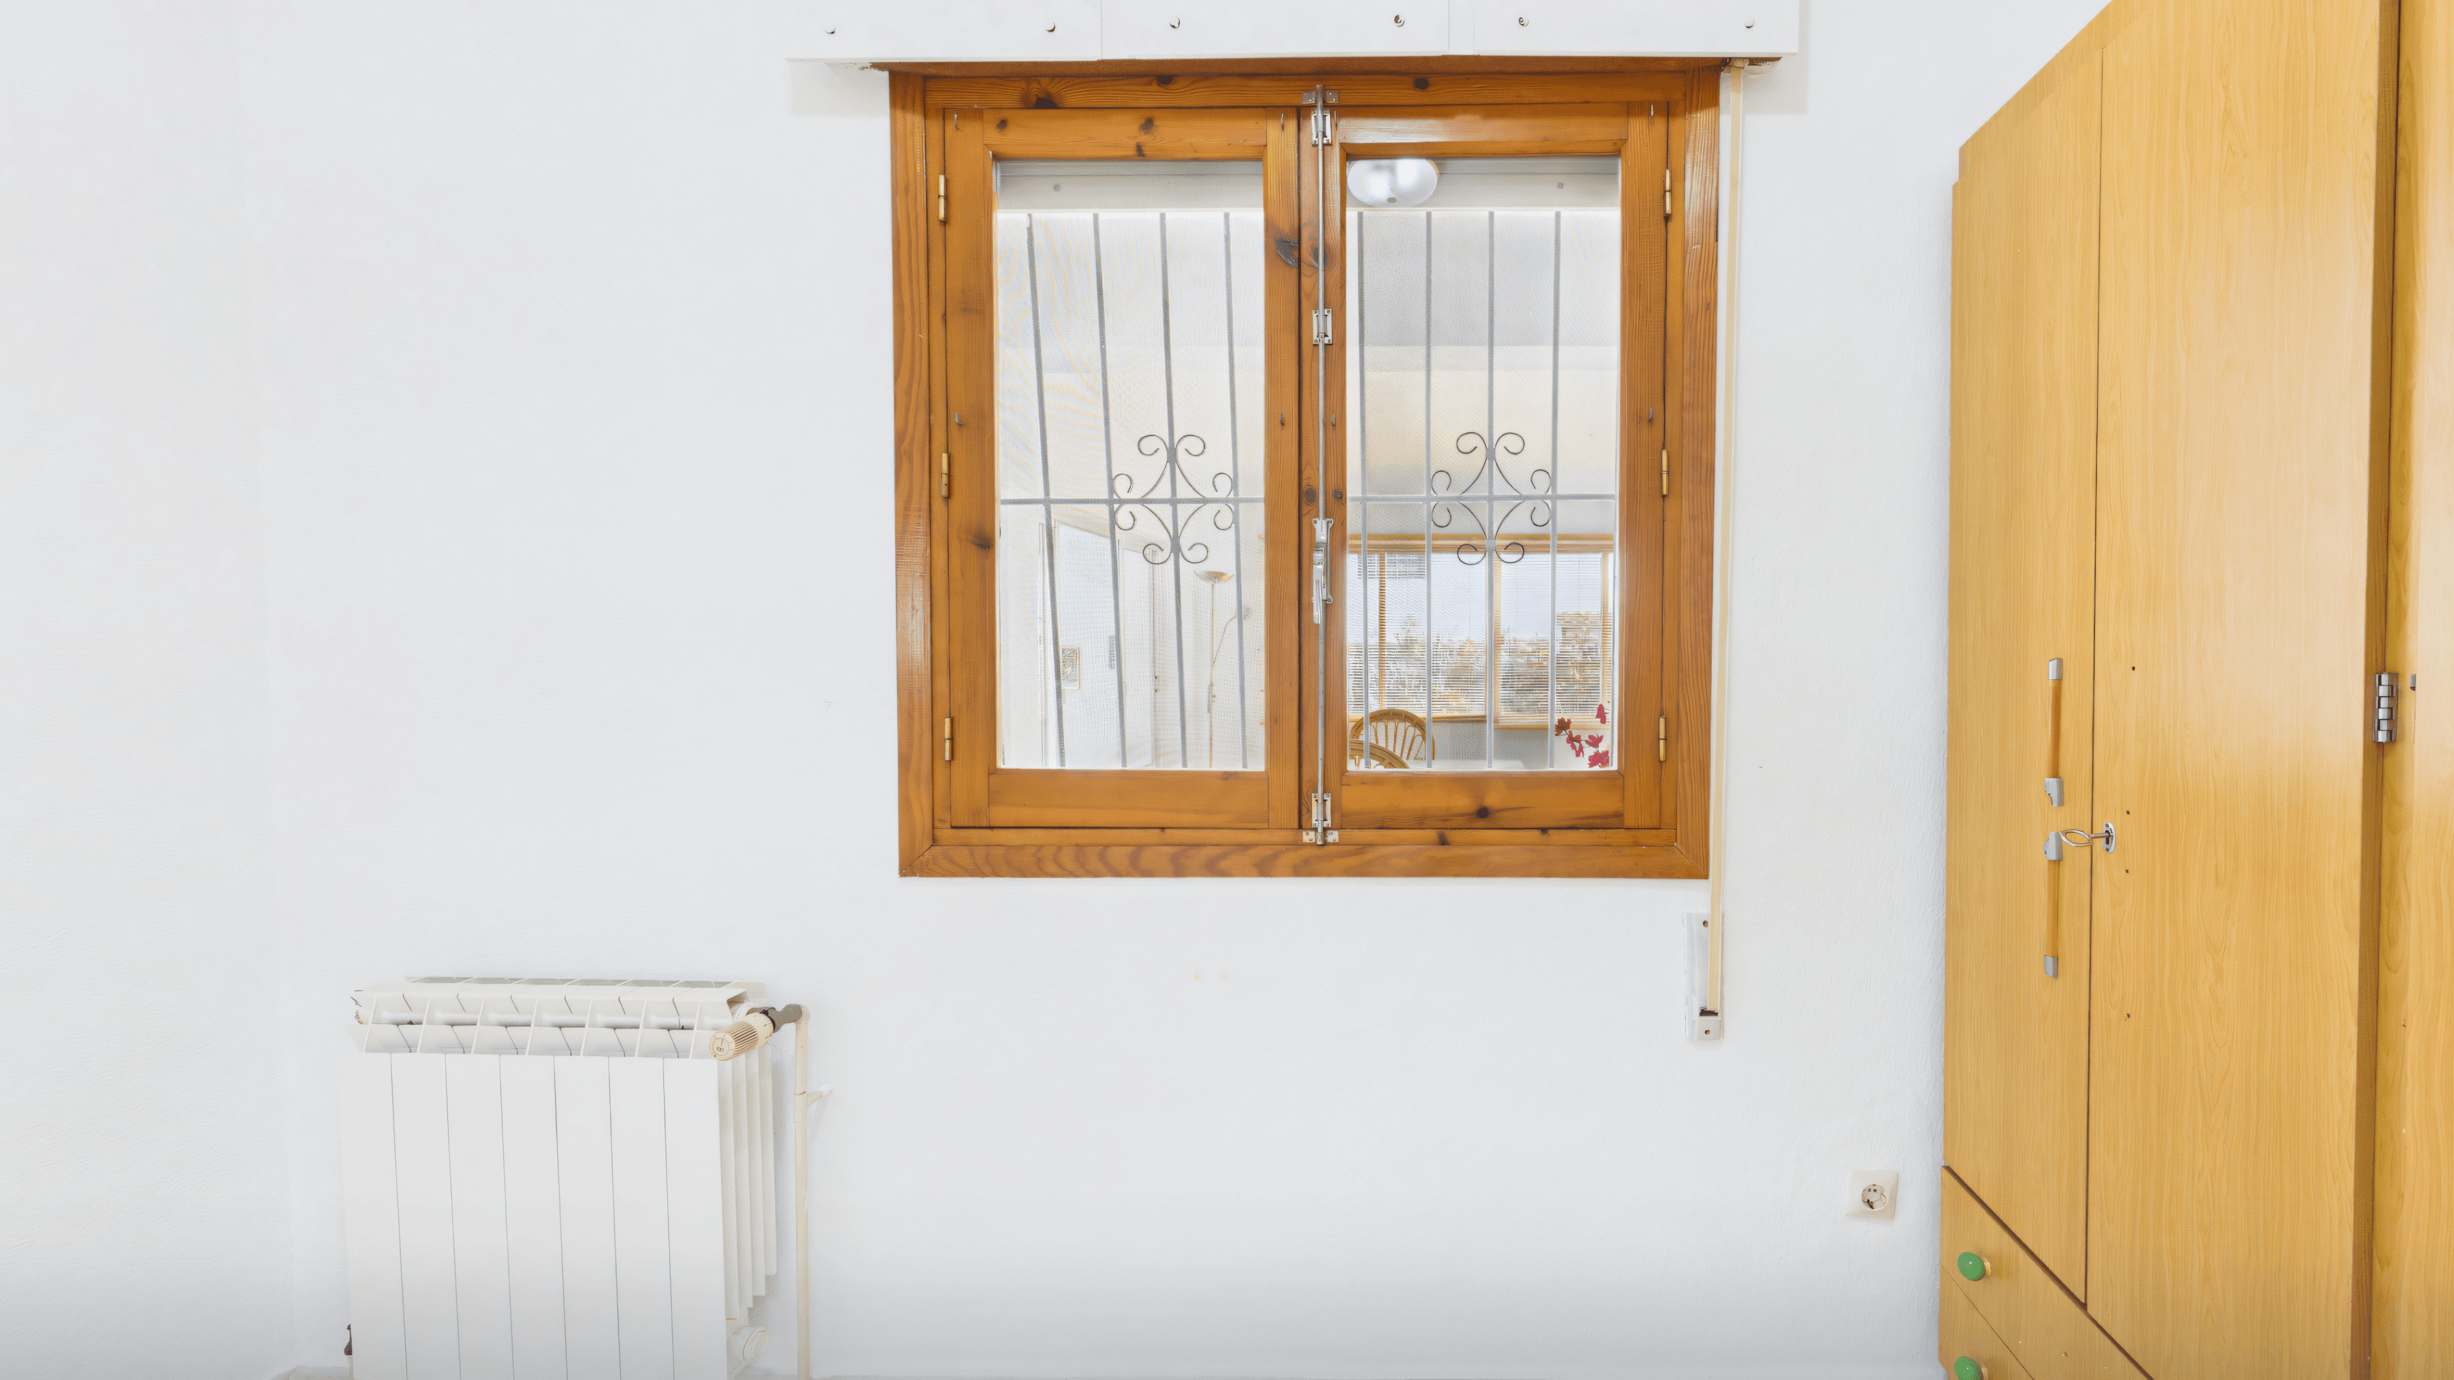
For the open-plan kitchen-living space of an existing villa in Pinar de Campoverde, a holistic interior design concept was developed. A winter garden and a former guest room were to be turned into one generous, open-plan kitchen-living space. The planning combines architectural restructuring with a clear design vision in Japandi style.
The Spatial Concept
For the new layout, a load-bearing exterior wall is removed and statically replaced by a roof beam. The winter-garden floor is raised to the level of the adjoining guest room to create a flowing transition.
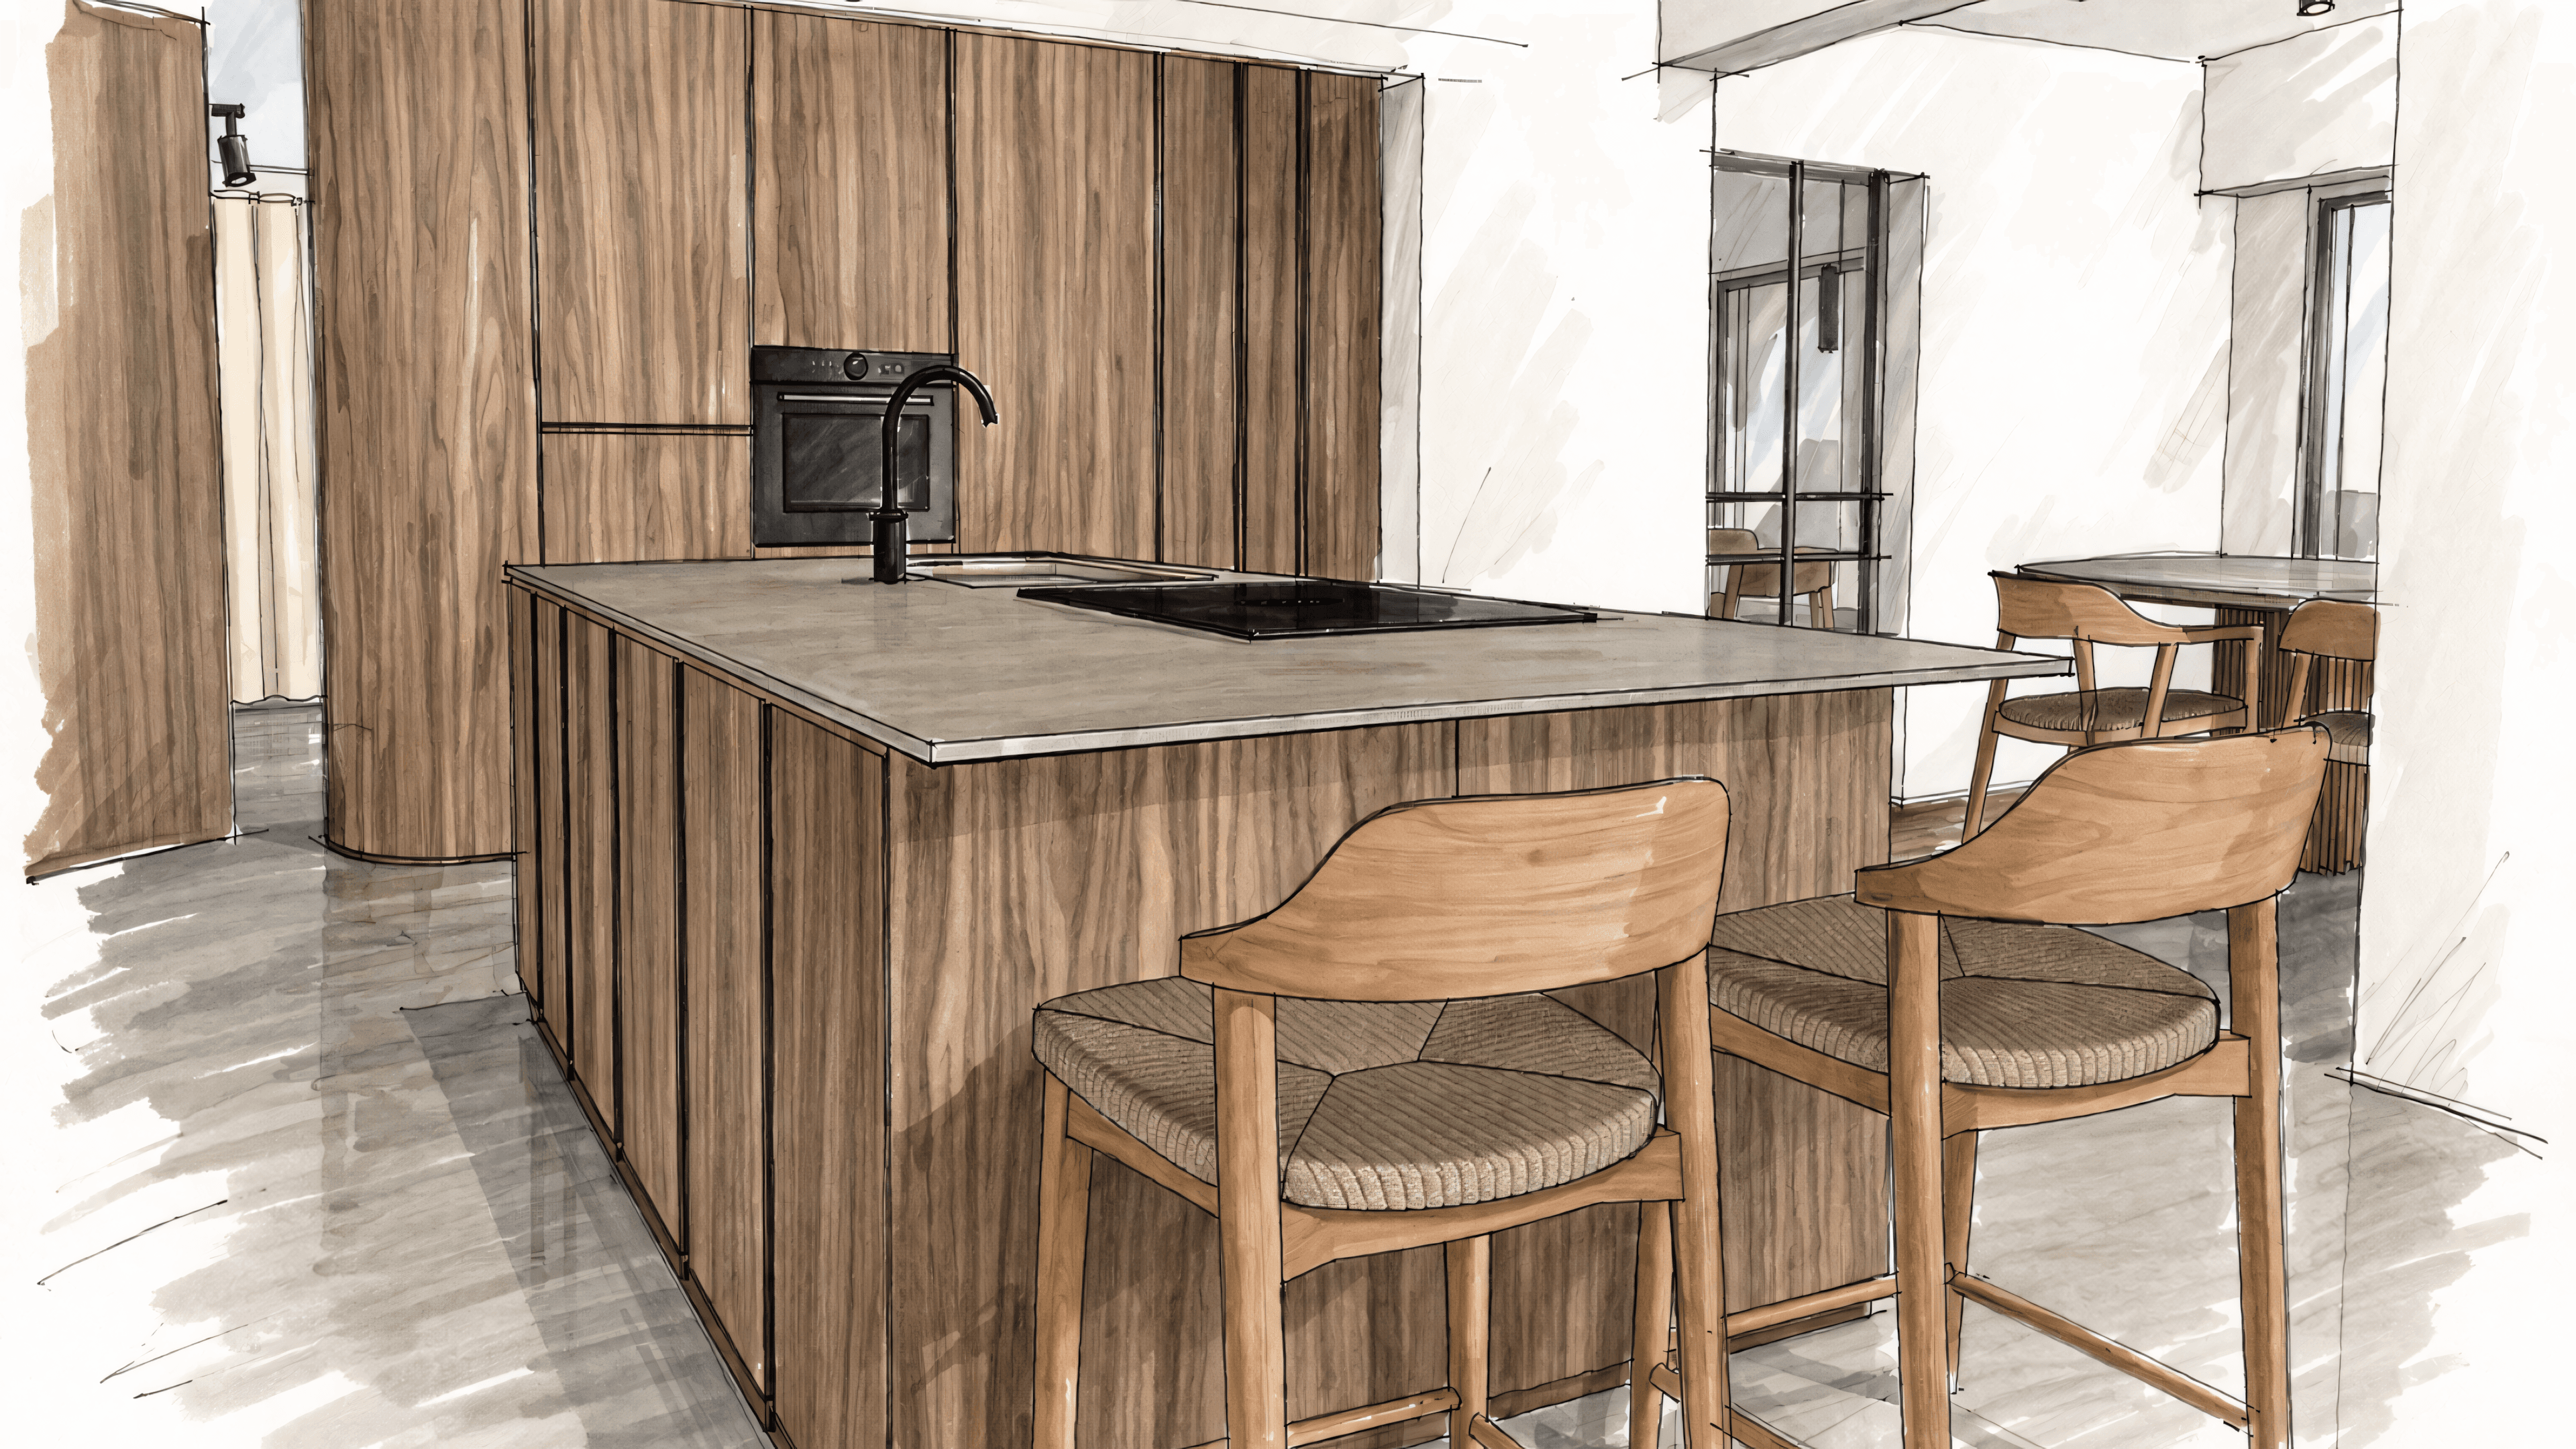
The heart of the design is a roughly 3-metre kitchen island that works as the functional centre and the social meeting point. The new kitchen-living space opens onto the living and dining area.
Materials & Finishes
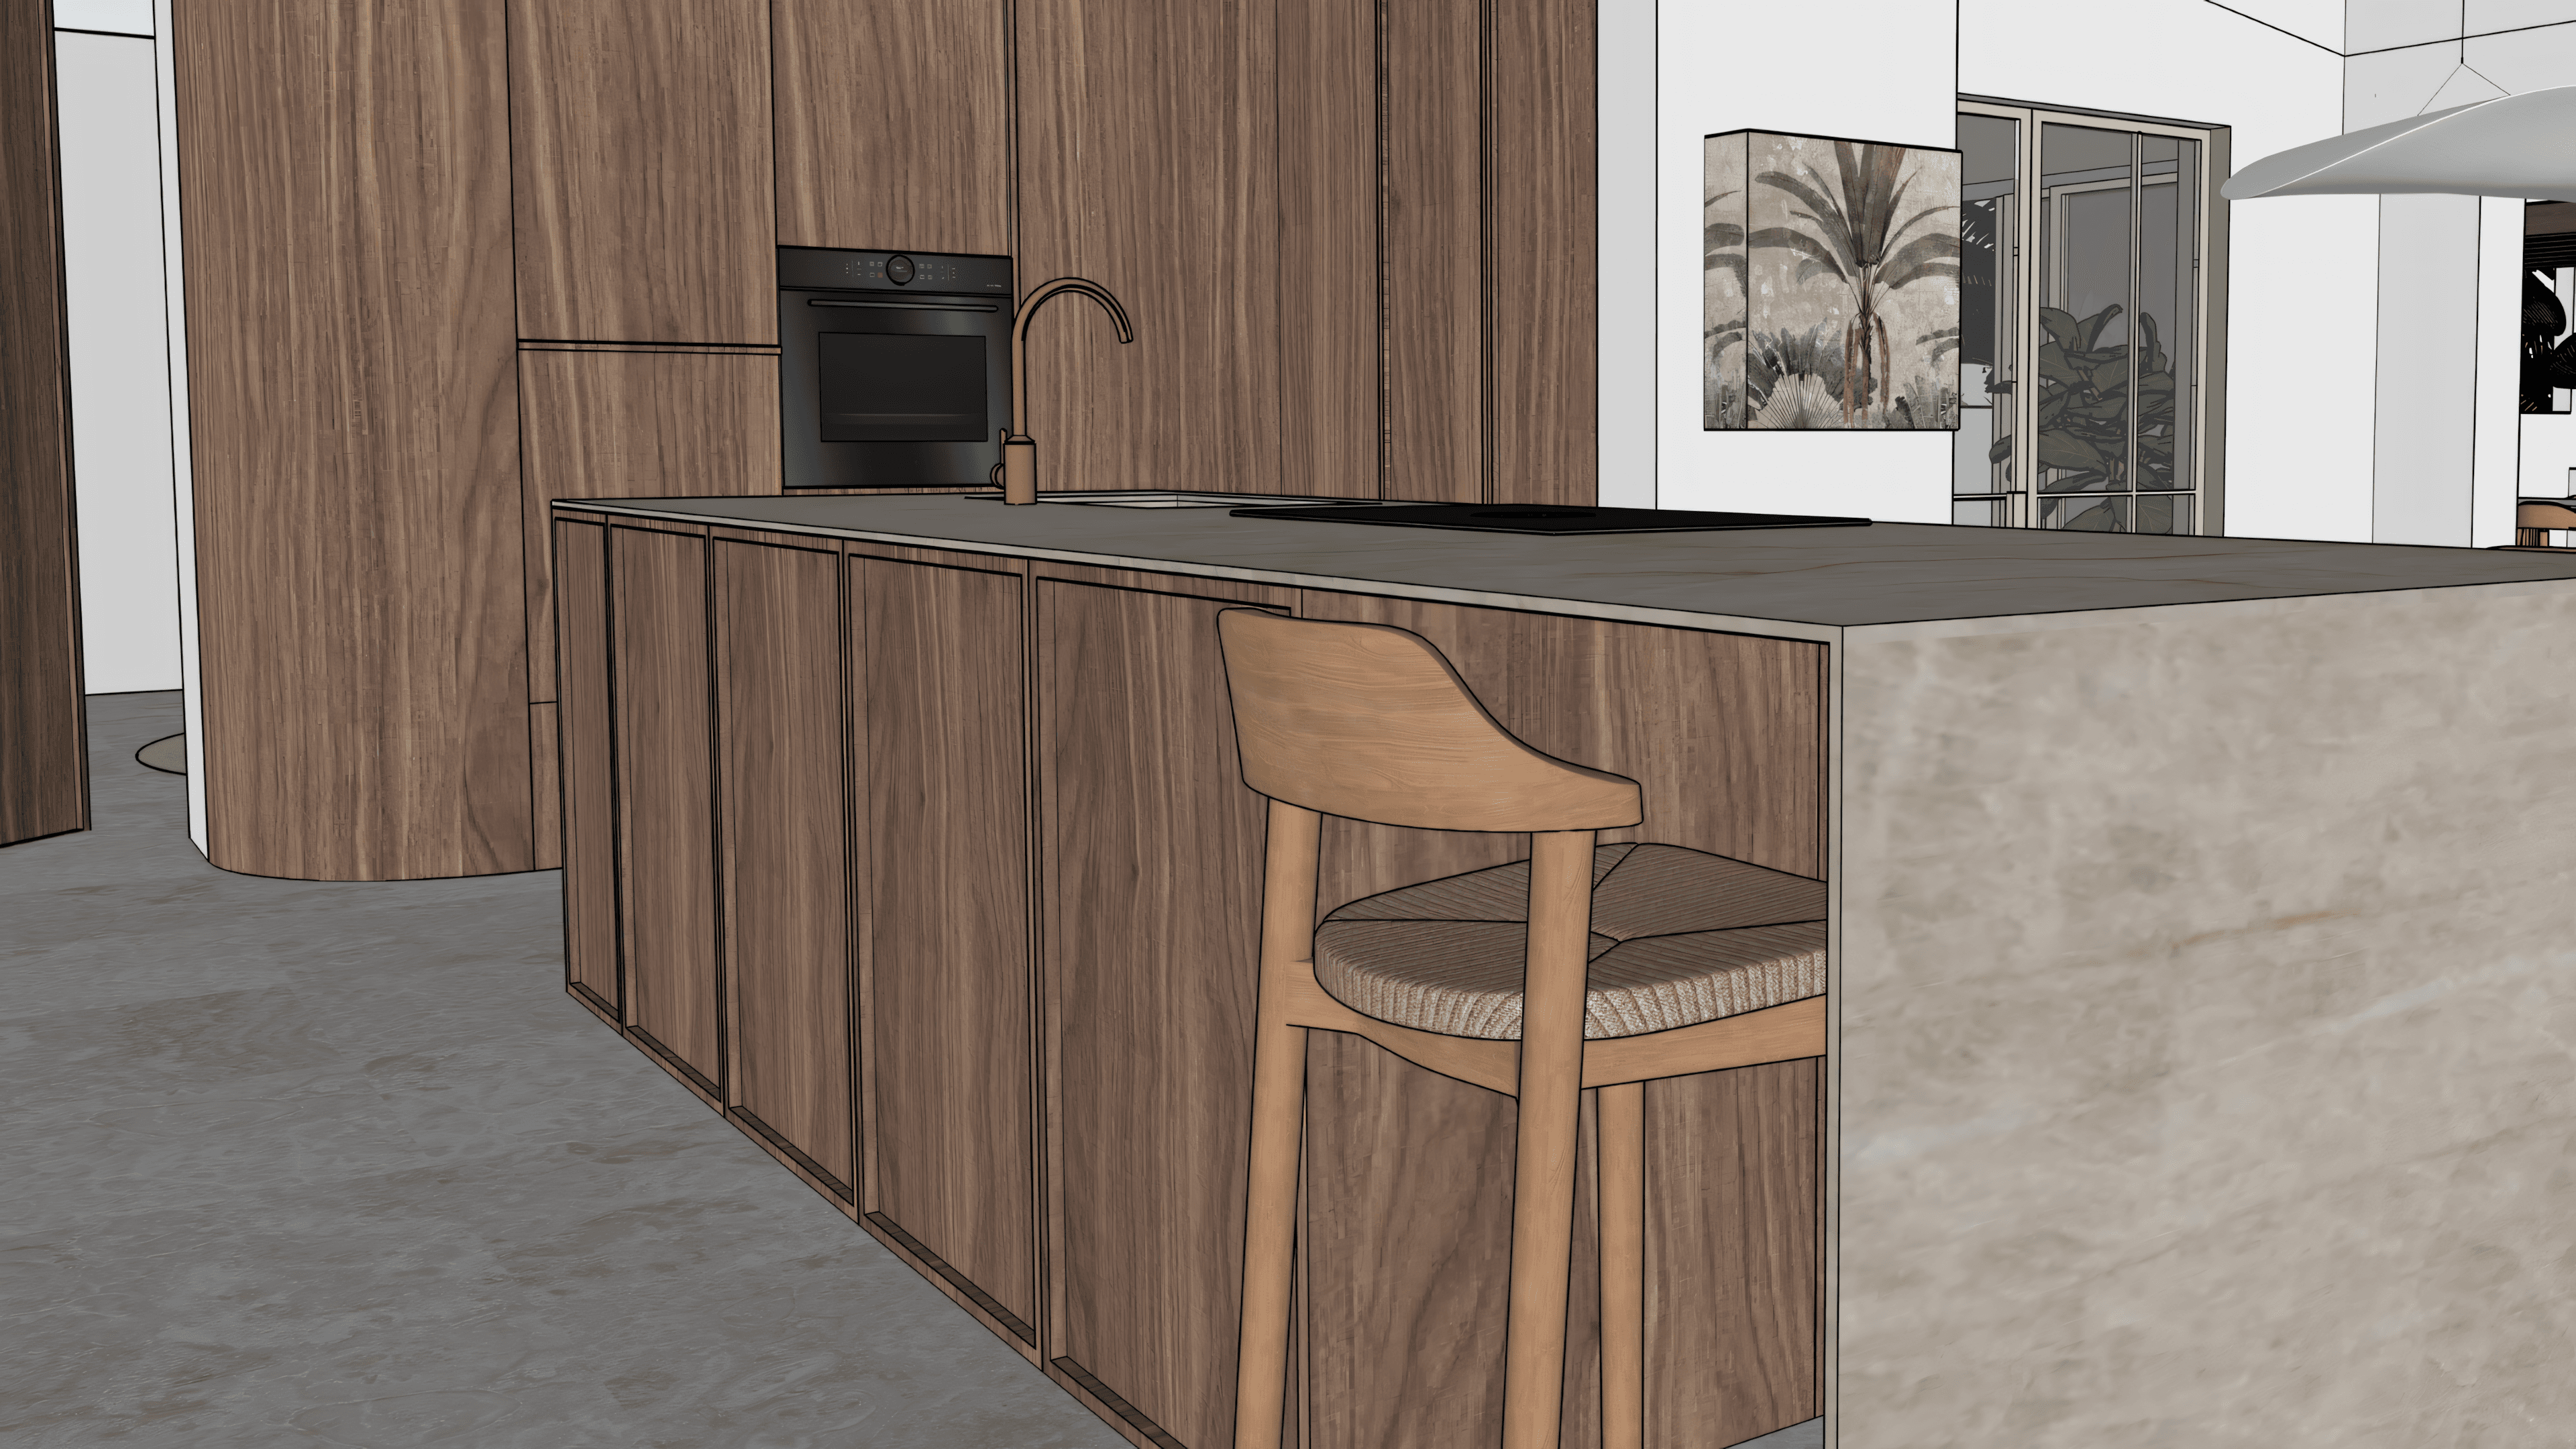
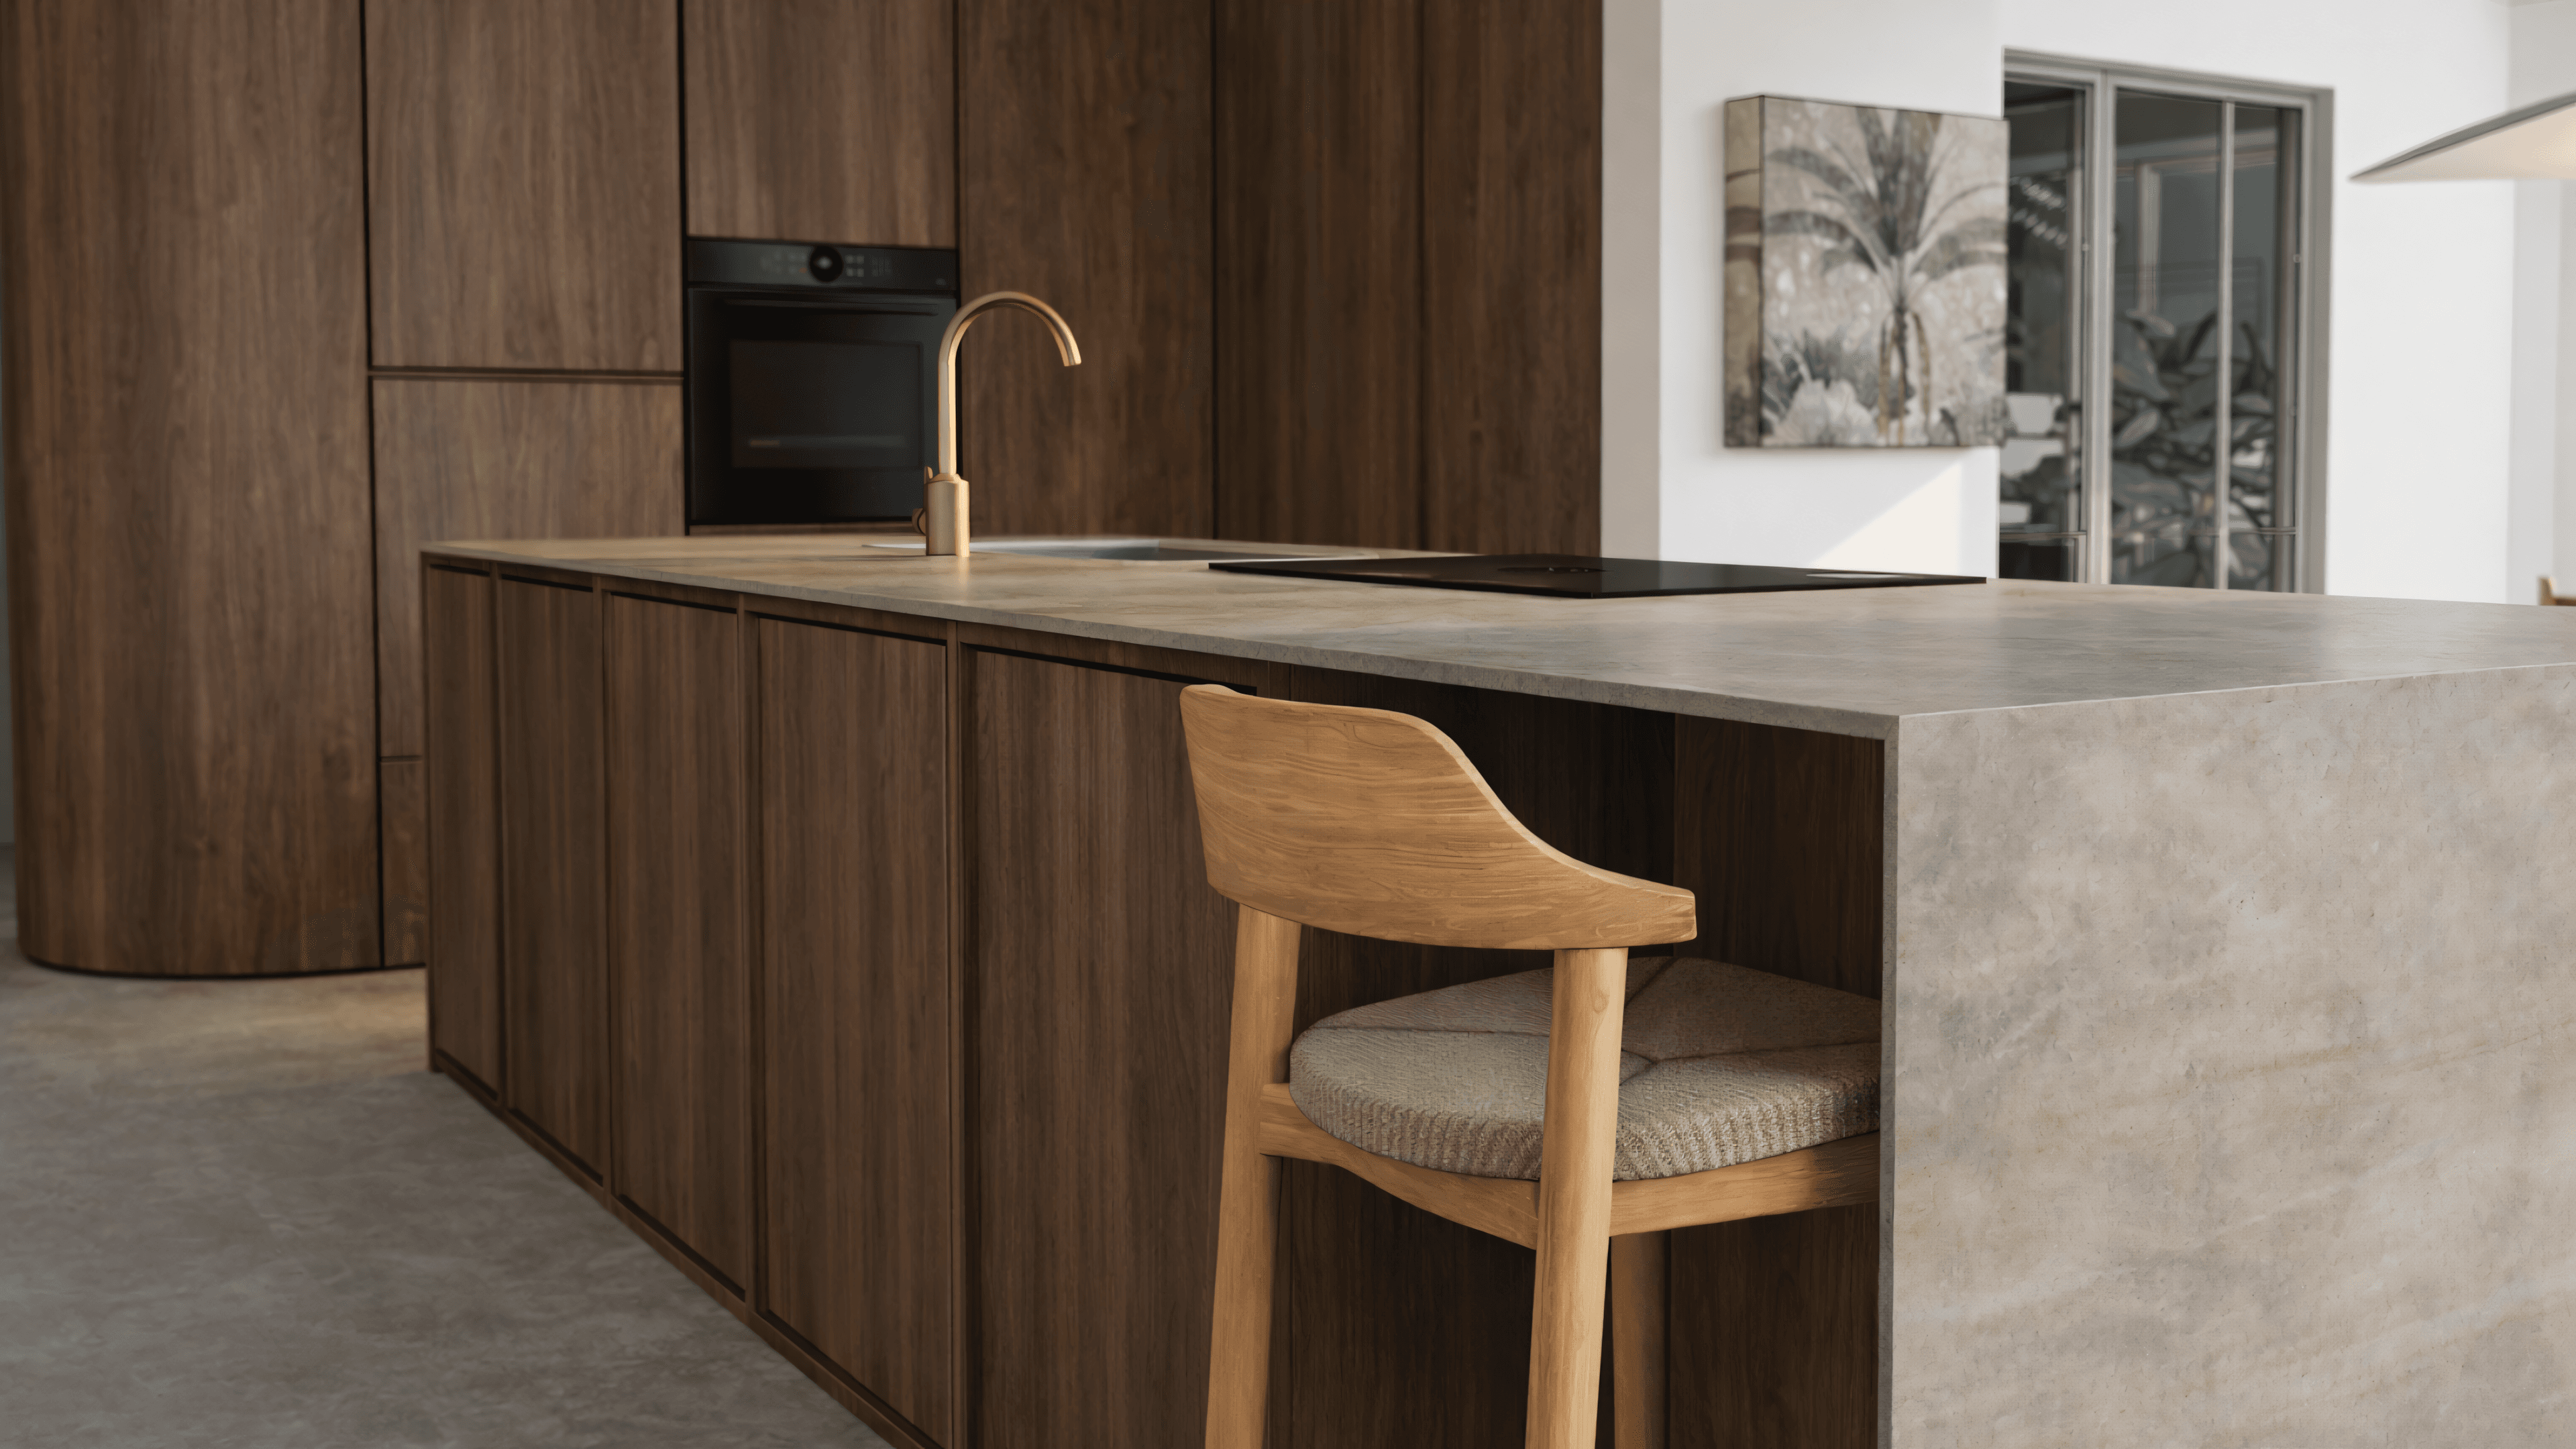
The kitchen-living space combines natural materiality, calm lines and a reduced, high-quality aesthetic. Walnut fronts shape the kitchen island, a Taj Mahal worktop forms the continuous surface, and oak bar stools at the island complete the wood family. A bronze tap at the sink adds a warm metal accent.
Atmosphere & Detail
The Taj Mahal worktop runs down one side of the island as a waterfall edge, giving it a continuous, sculptural form. A black built-in oven is integrated into the walnut fronts.
The Outcome
Two underused rooms become one open kitchen-living space that brings cooking, dining and living together in one continuous volume. The walnut island with Taj Mahal worktop forms the functional and visual centre of the concept.
Ready to start your own interior design project on the Costa Blanca?
From new builds to renovations and the transformation of existing spaces — Ola Mura Interior Design guides interior projects on the Costa Blanca from the first sketch to the final piece of furniture.
Every space has a story. Let's write yours.