
Kitchen Renovation
The Brief
For the kitchen of a holiday apartment in Los Balcones, Torrevieja, a holistic interior design concept was developed. The existing kitchen was to be completely reconceived and elevated. The goal was to optimise the room functionally, calm it visually and give it a modern, high-end presence.
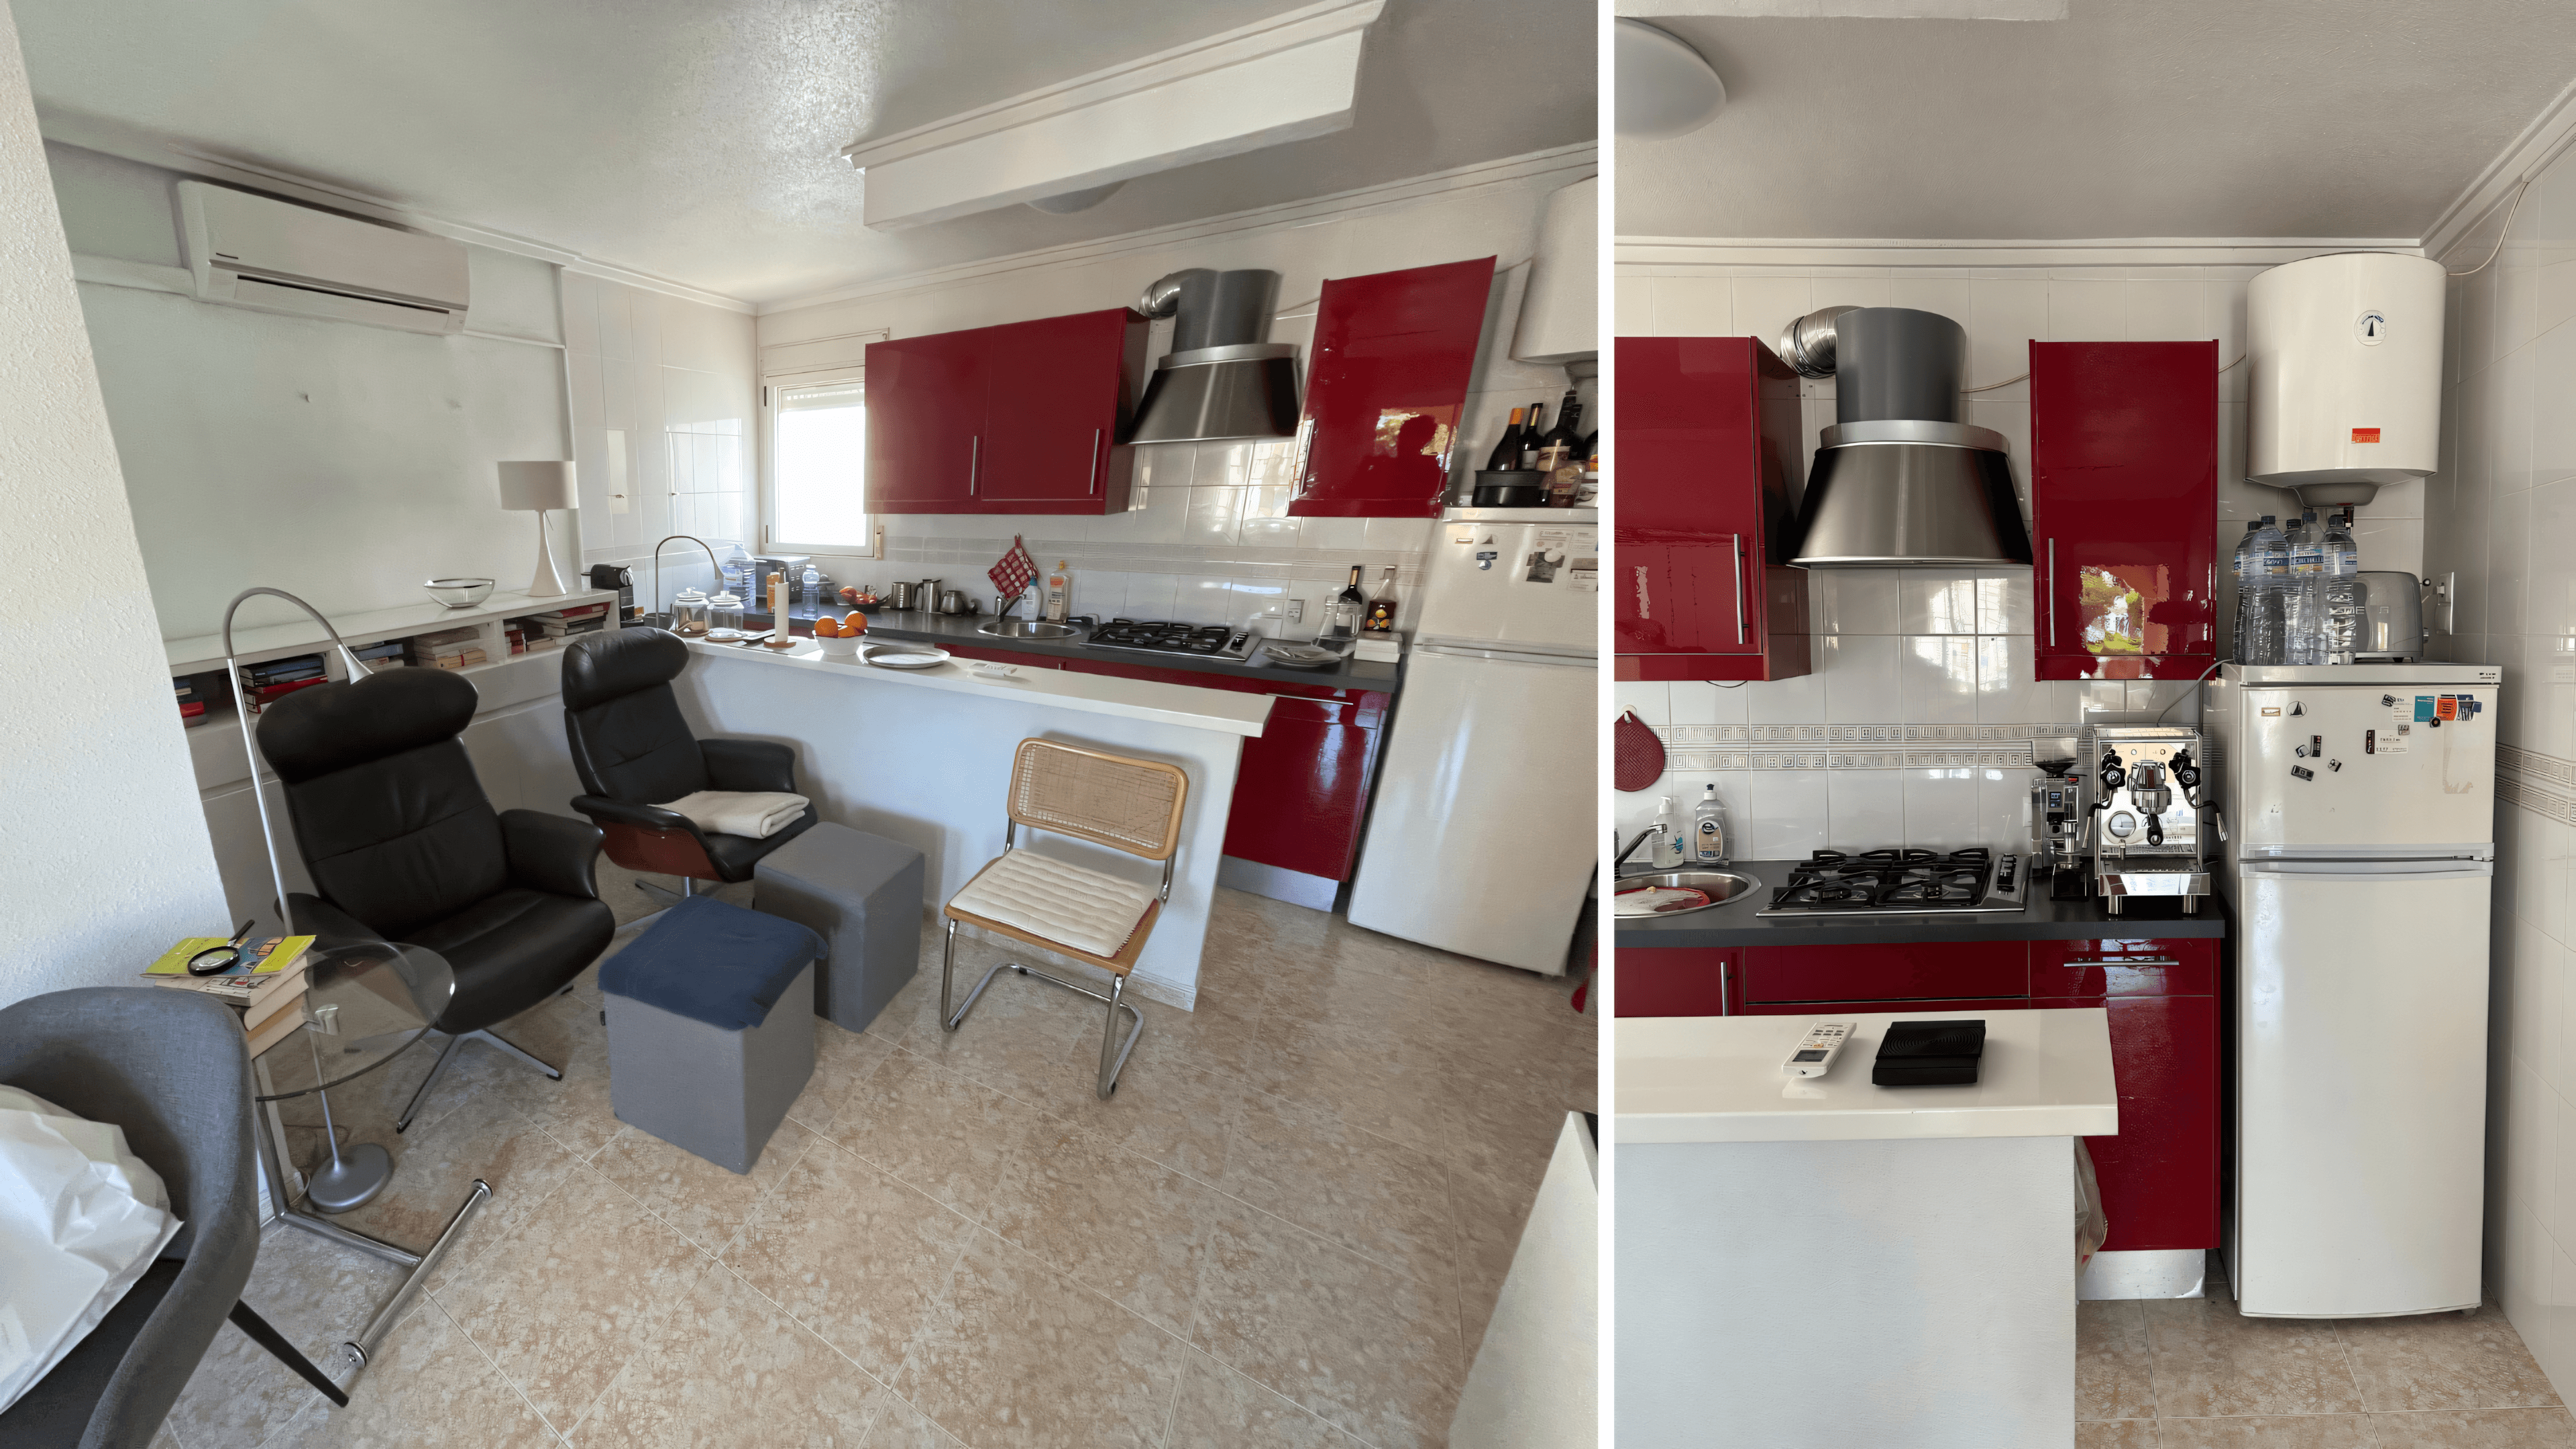
The Spatial Concept
The half-height wall between kitchen and living room is removed and replaced by a 3-metre kitchen island with bar stools. Two separate rooms become one open kitchen-living space.
As part of the renovation, new electrical wiring and lighting points are planned, the walls are smoothed flat and a new concrete-look floor is laid.
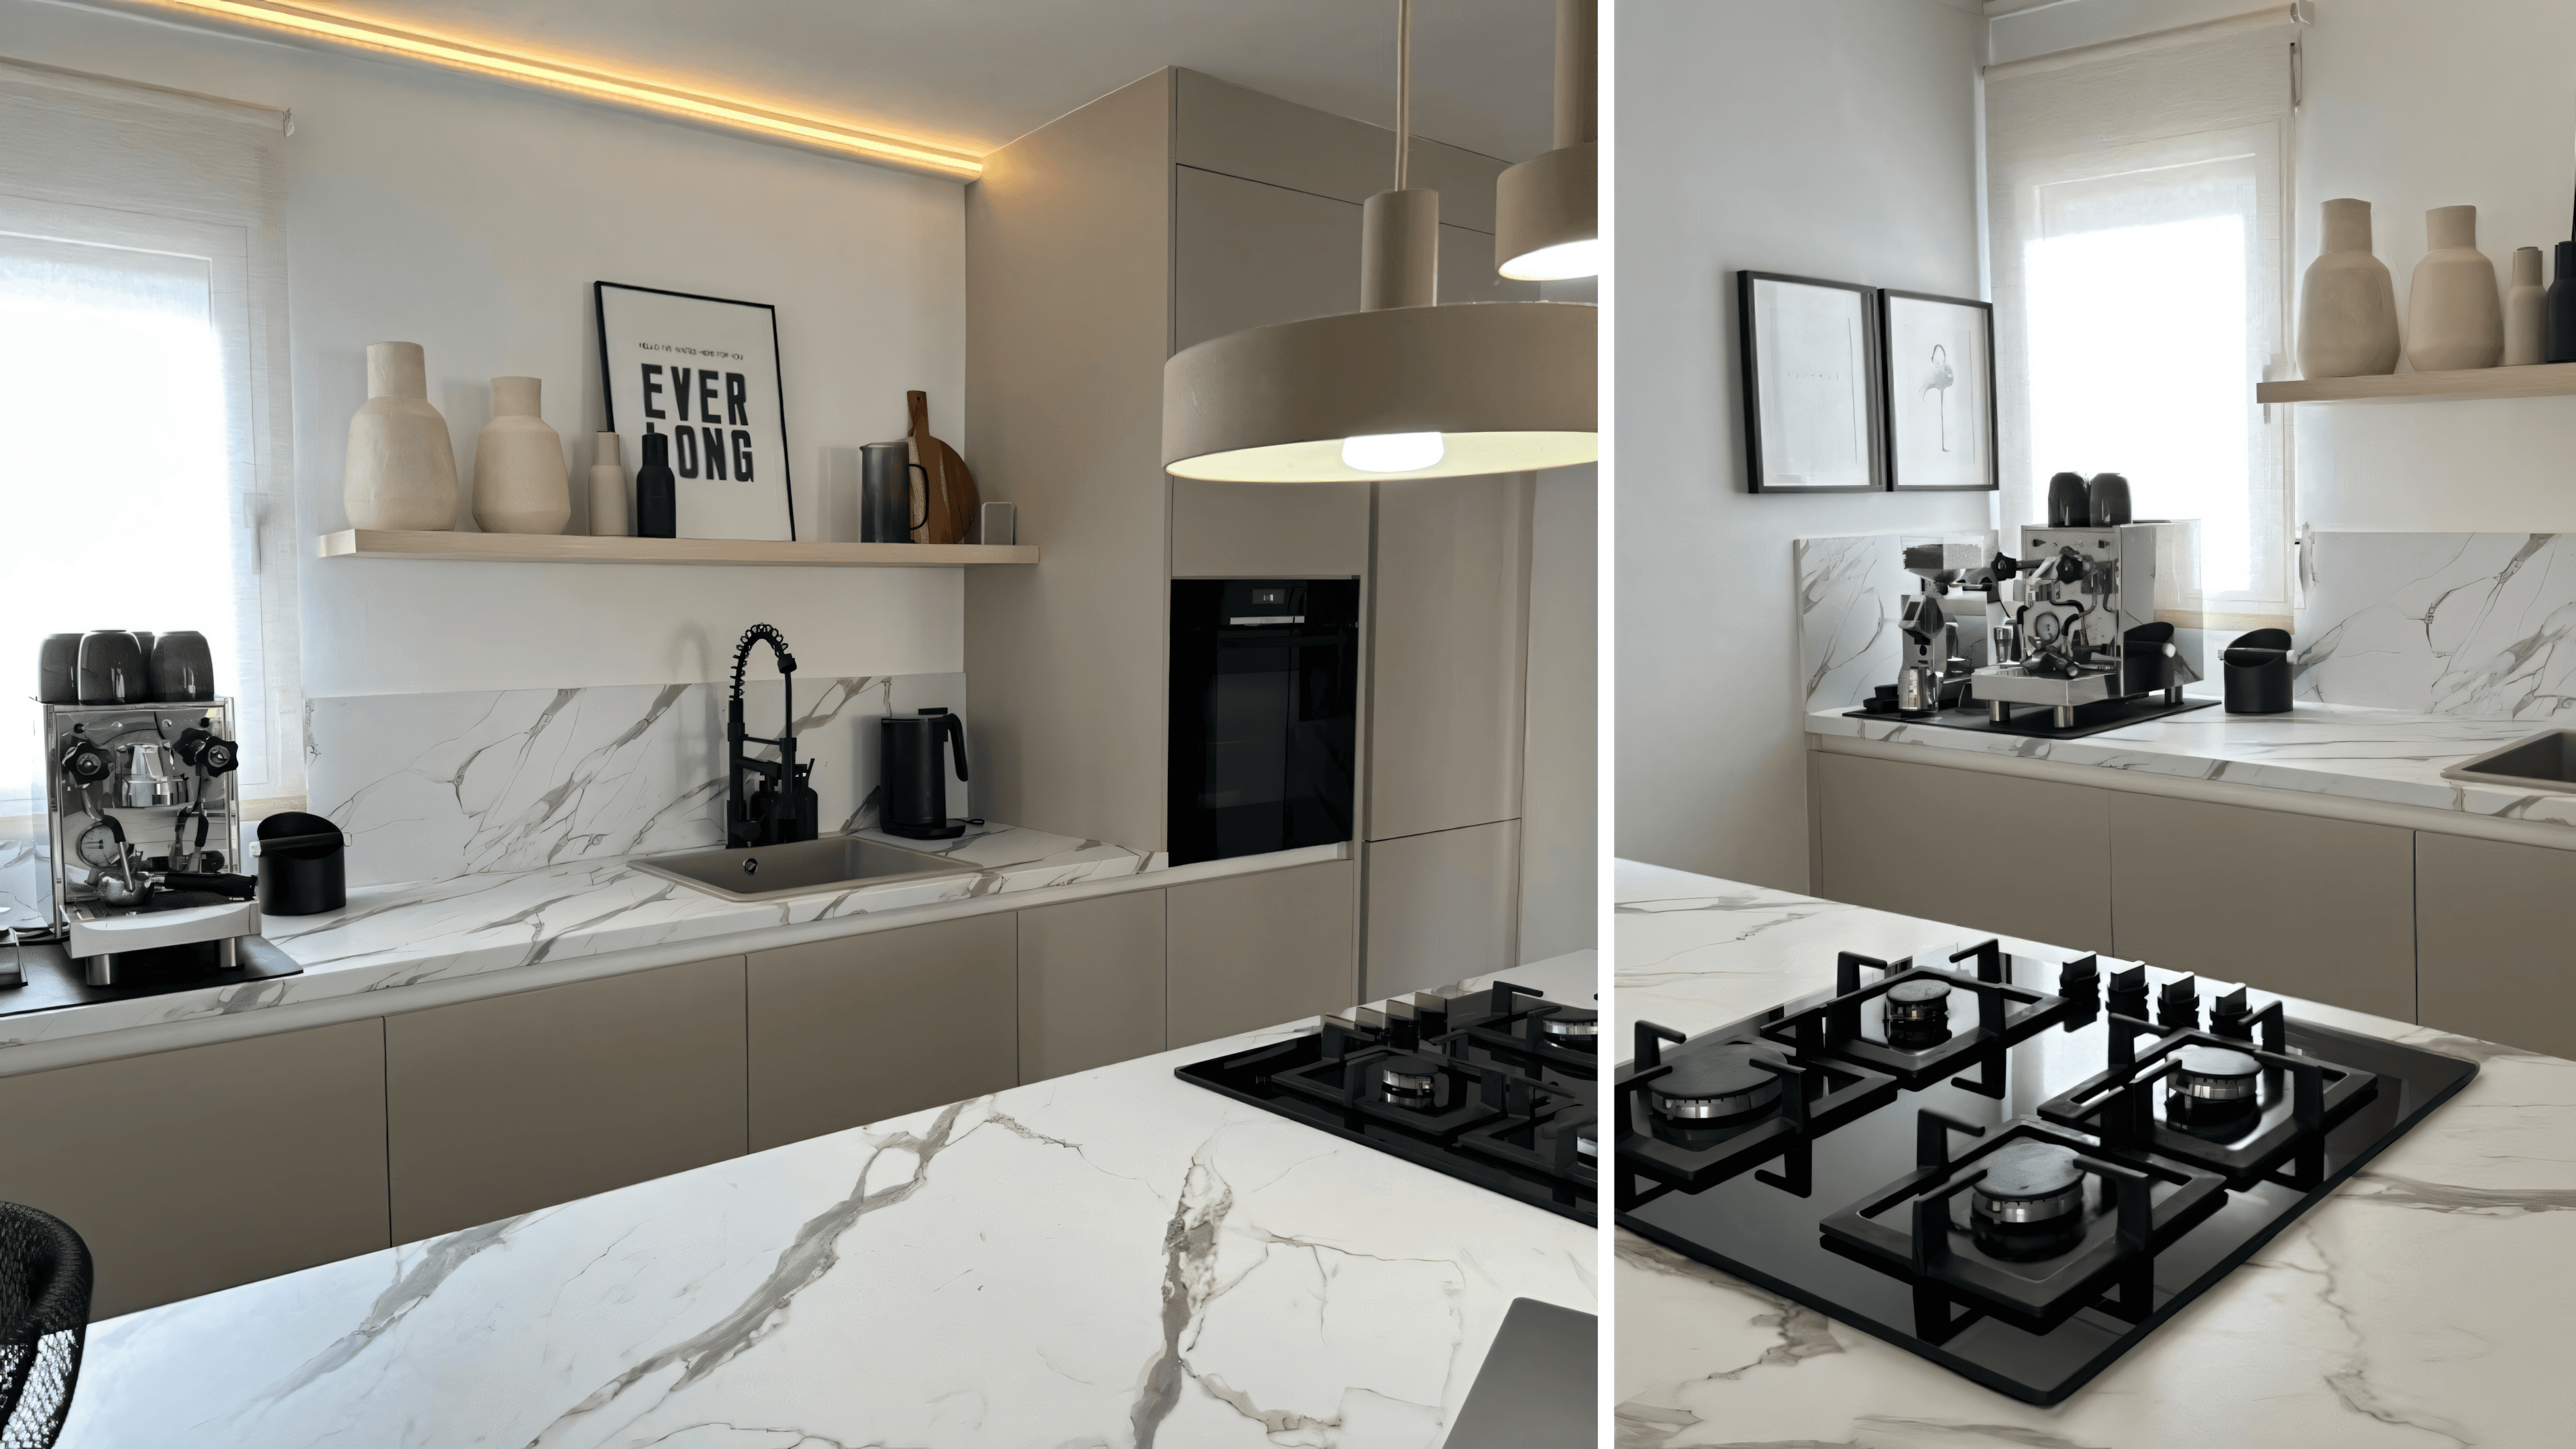
Materials & Finishes
The kitchen receives a complete makeover with new functional furniture and a clear, contemporary material feel. All appliances are swapped for new high-quality units.
For the air conditioner, a custom cabinet is built so the unit visually disappears when not in use.
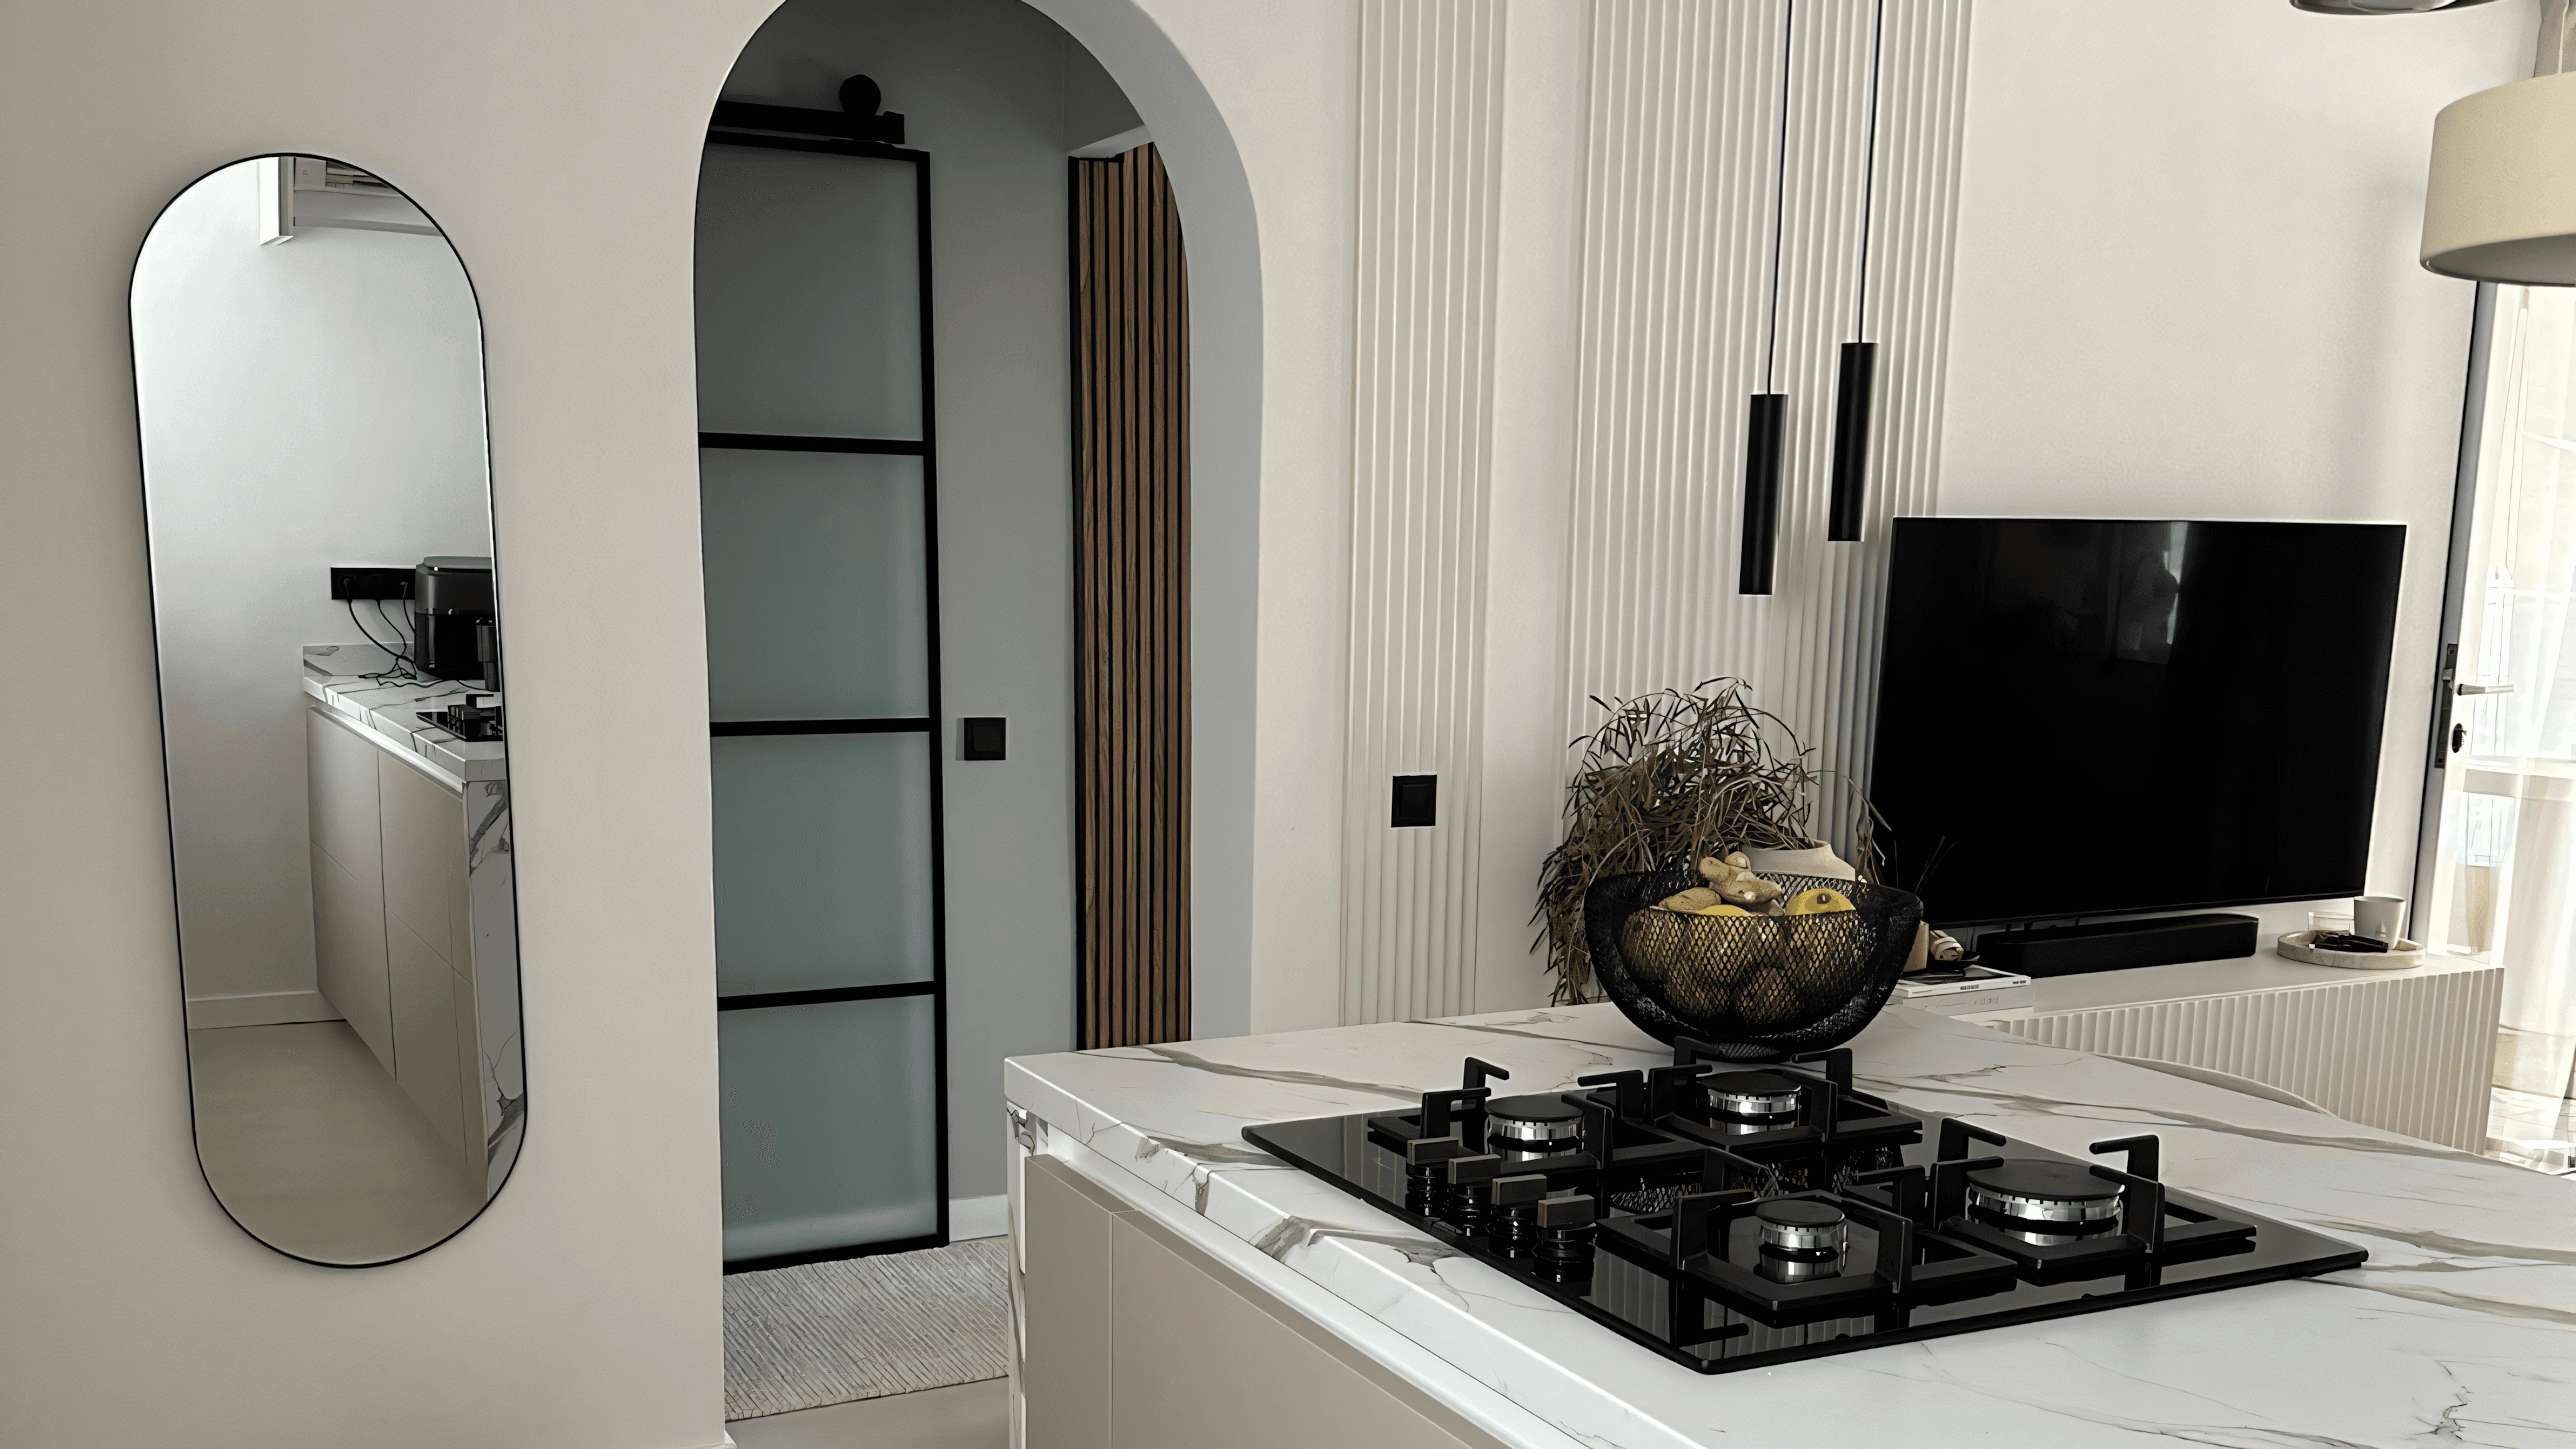
Atmosphere & Detail
The 3-metre island connects the kitchen with the living room and, with its bar stools, becomes the shared centre for cooking, dining and getting together.
The custom air-conditioner cabinet keeps the lines of the room clear and avoids a visible freestanding unit on the wall.

The Outcome
An outdated kitchen becomes an open, high-end kitchen-living space. The 3-metre island with bar stools forms the functional and visual centre, BOSCH appliances replace the old ones, and the custom cabinet makes the air conditioner visually disappear.

Ready to start your own interior design project on the Costa Blanca?
From new builds to renovations and the transformation of existing spaces — Ola Mura Interior Design guides interior projects on the Costa Blanca from the first sketch to the final piece of furniture.
Every space has a story. Let's write yours.