
Home Office Design
The Brief
For the garage of a new-build corner house in Altea, a holistic interior design concept was developed. The unused parking spot was to become a high-quality home office with a cosy seating area. The concept combines professionalism with a residential feel and a clear architectural signature.
The Spatial Concept
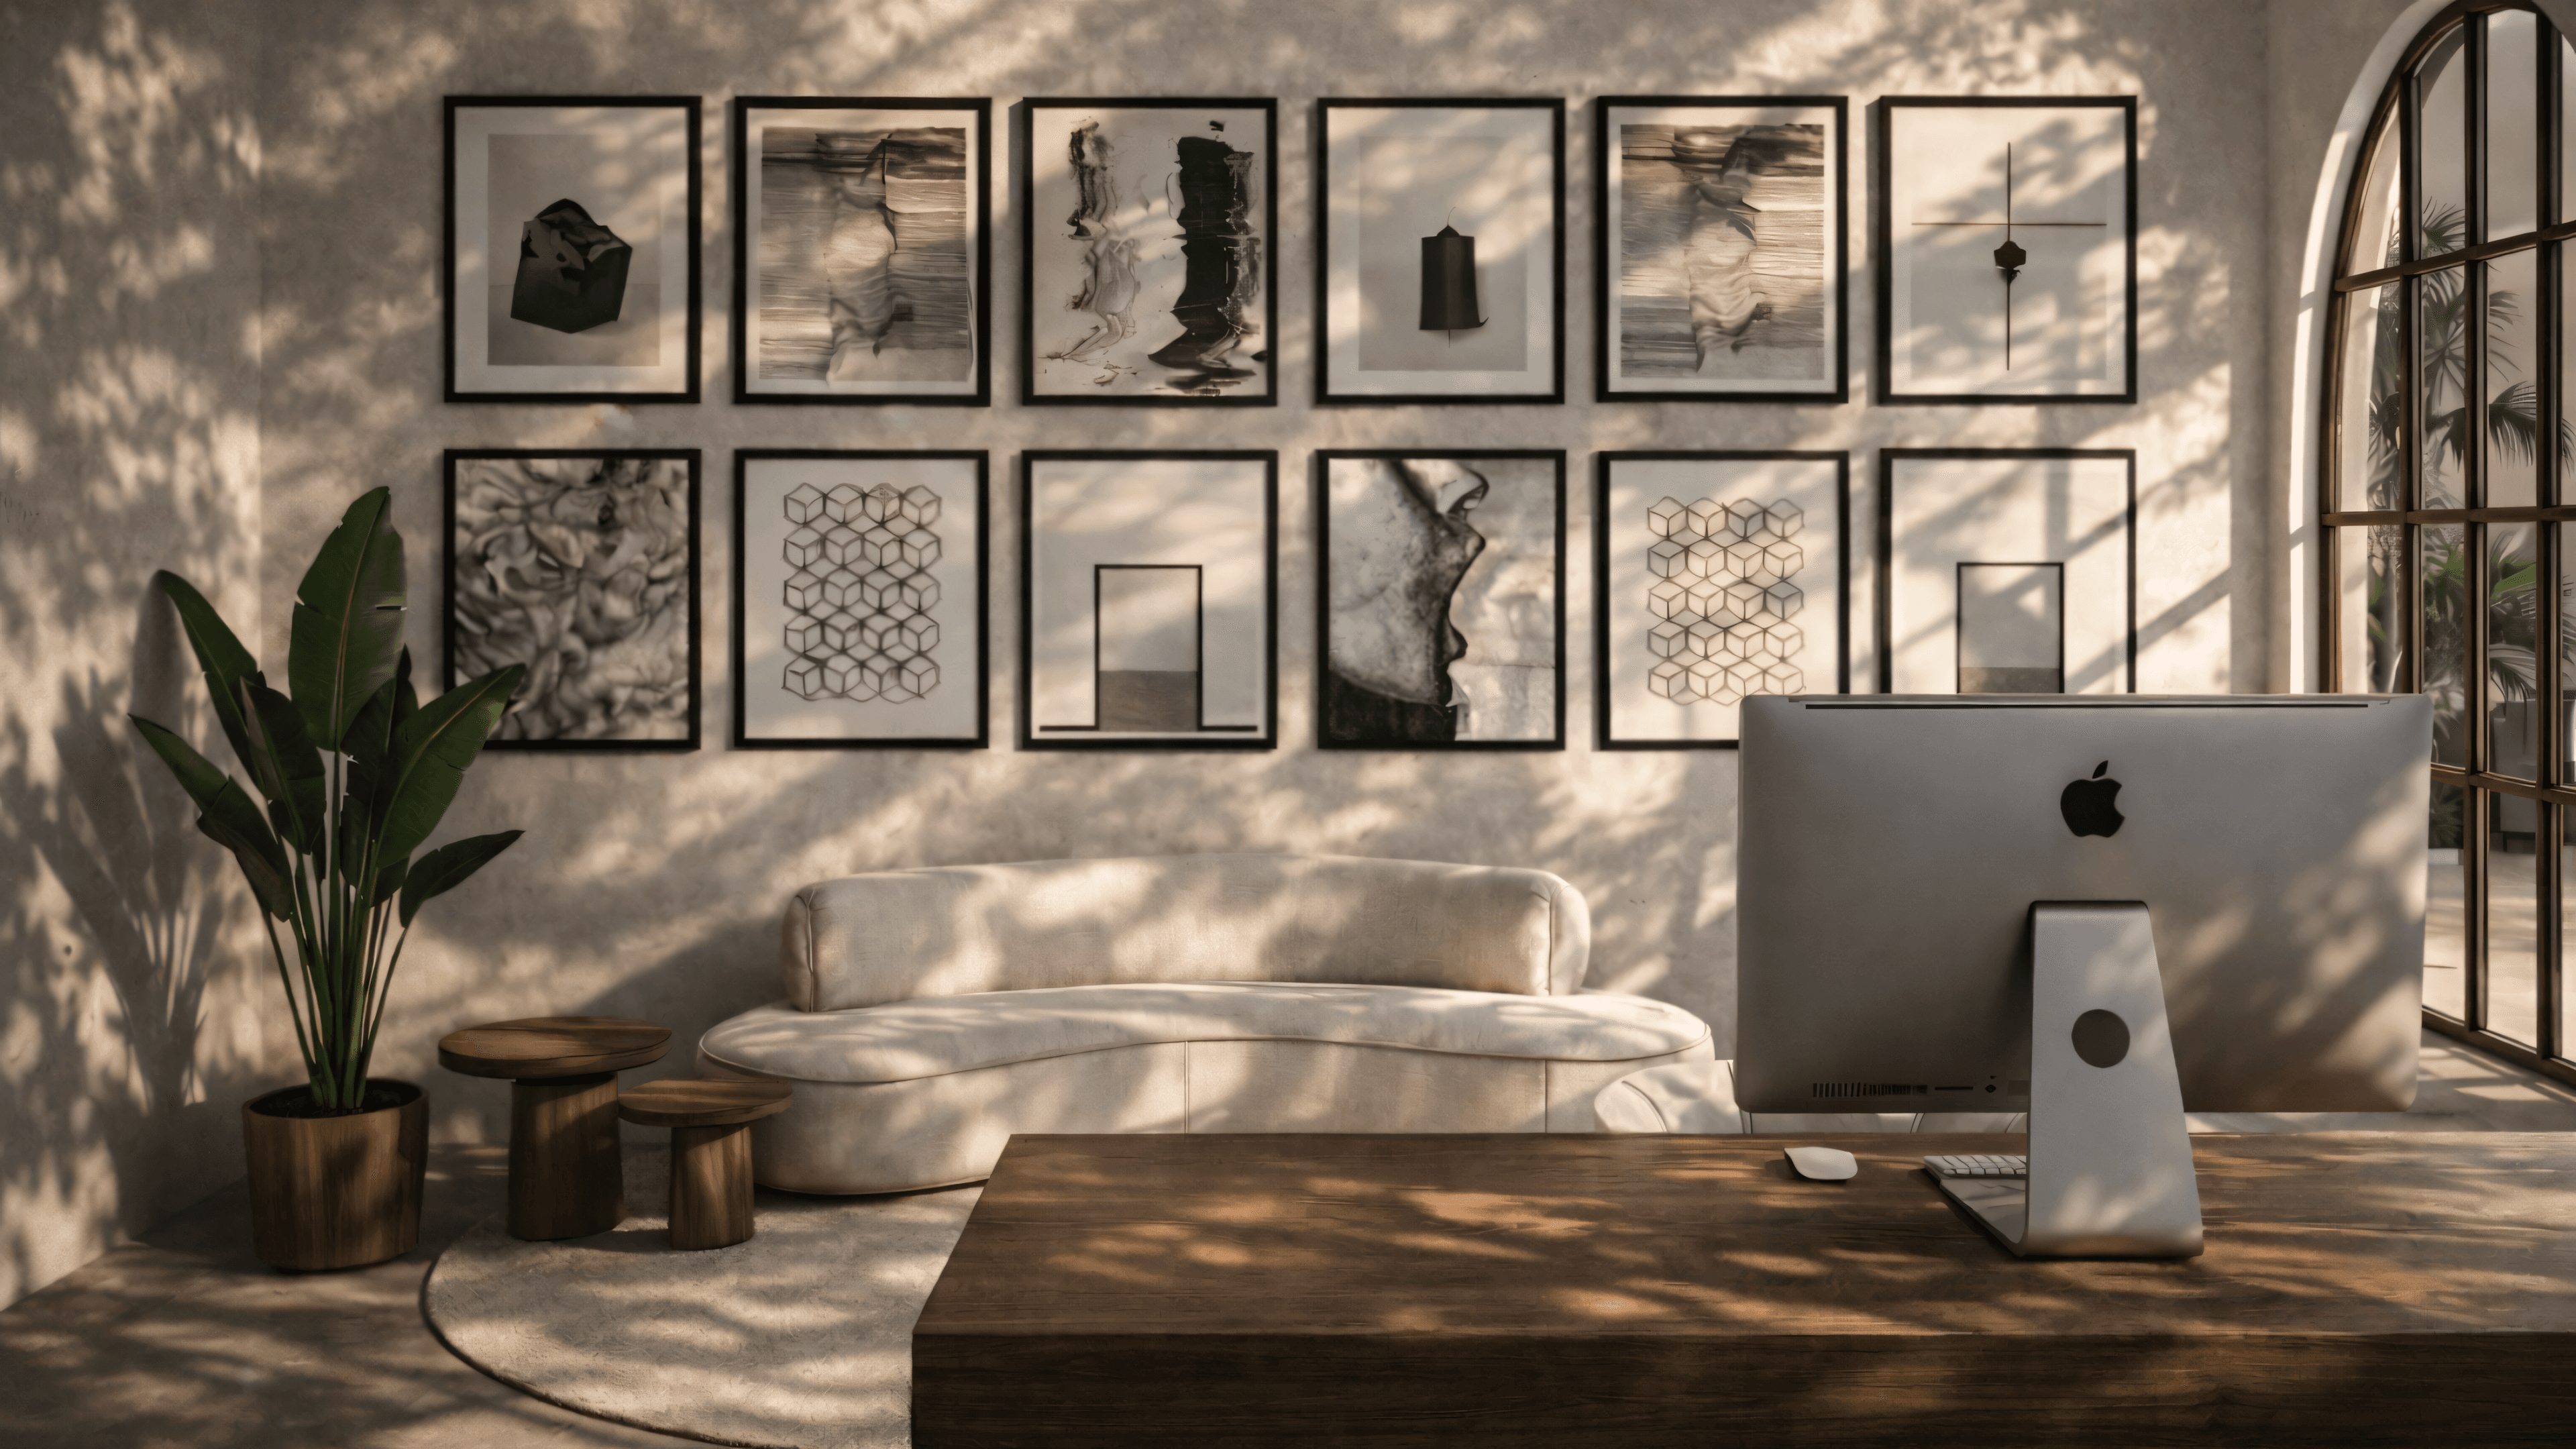
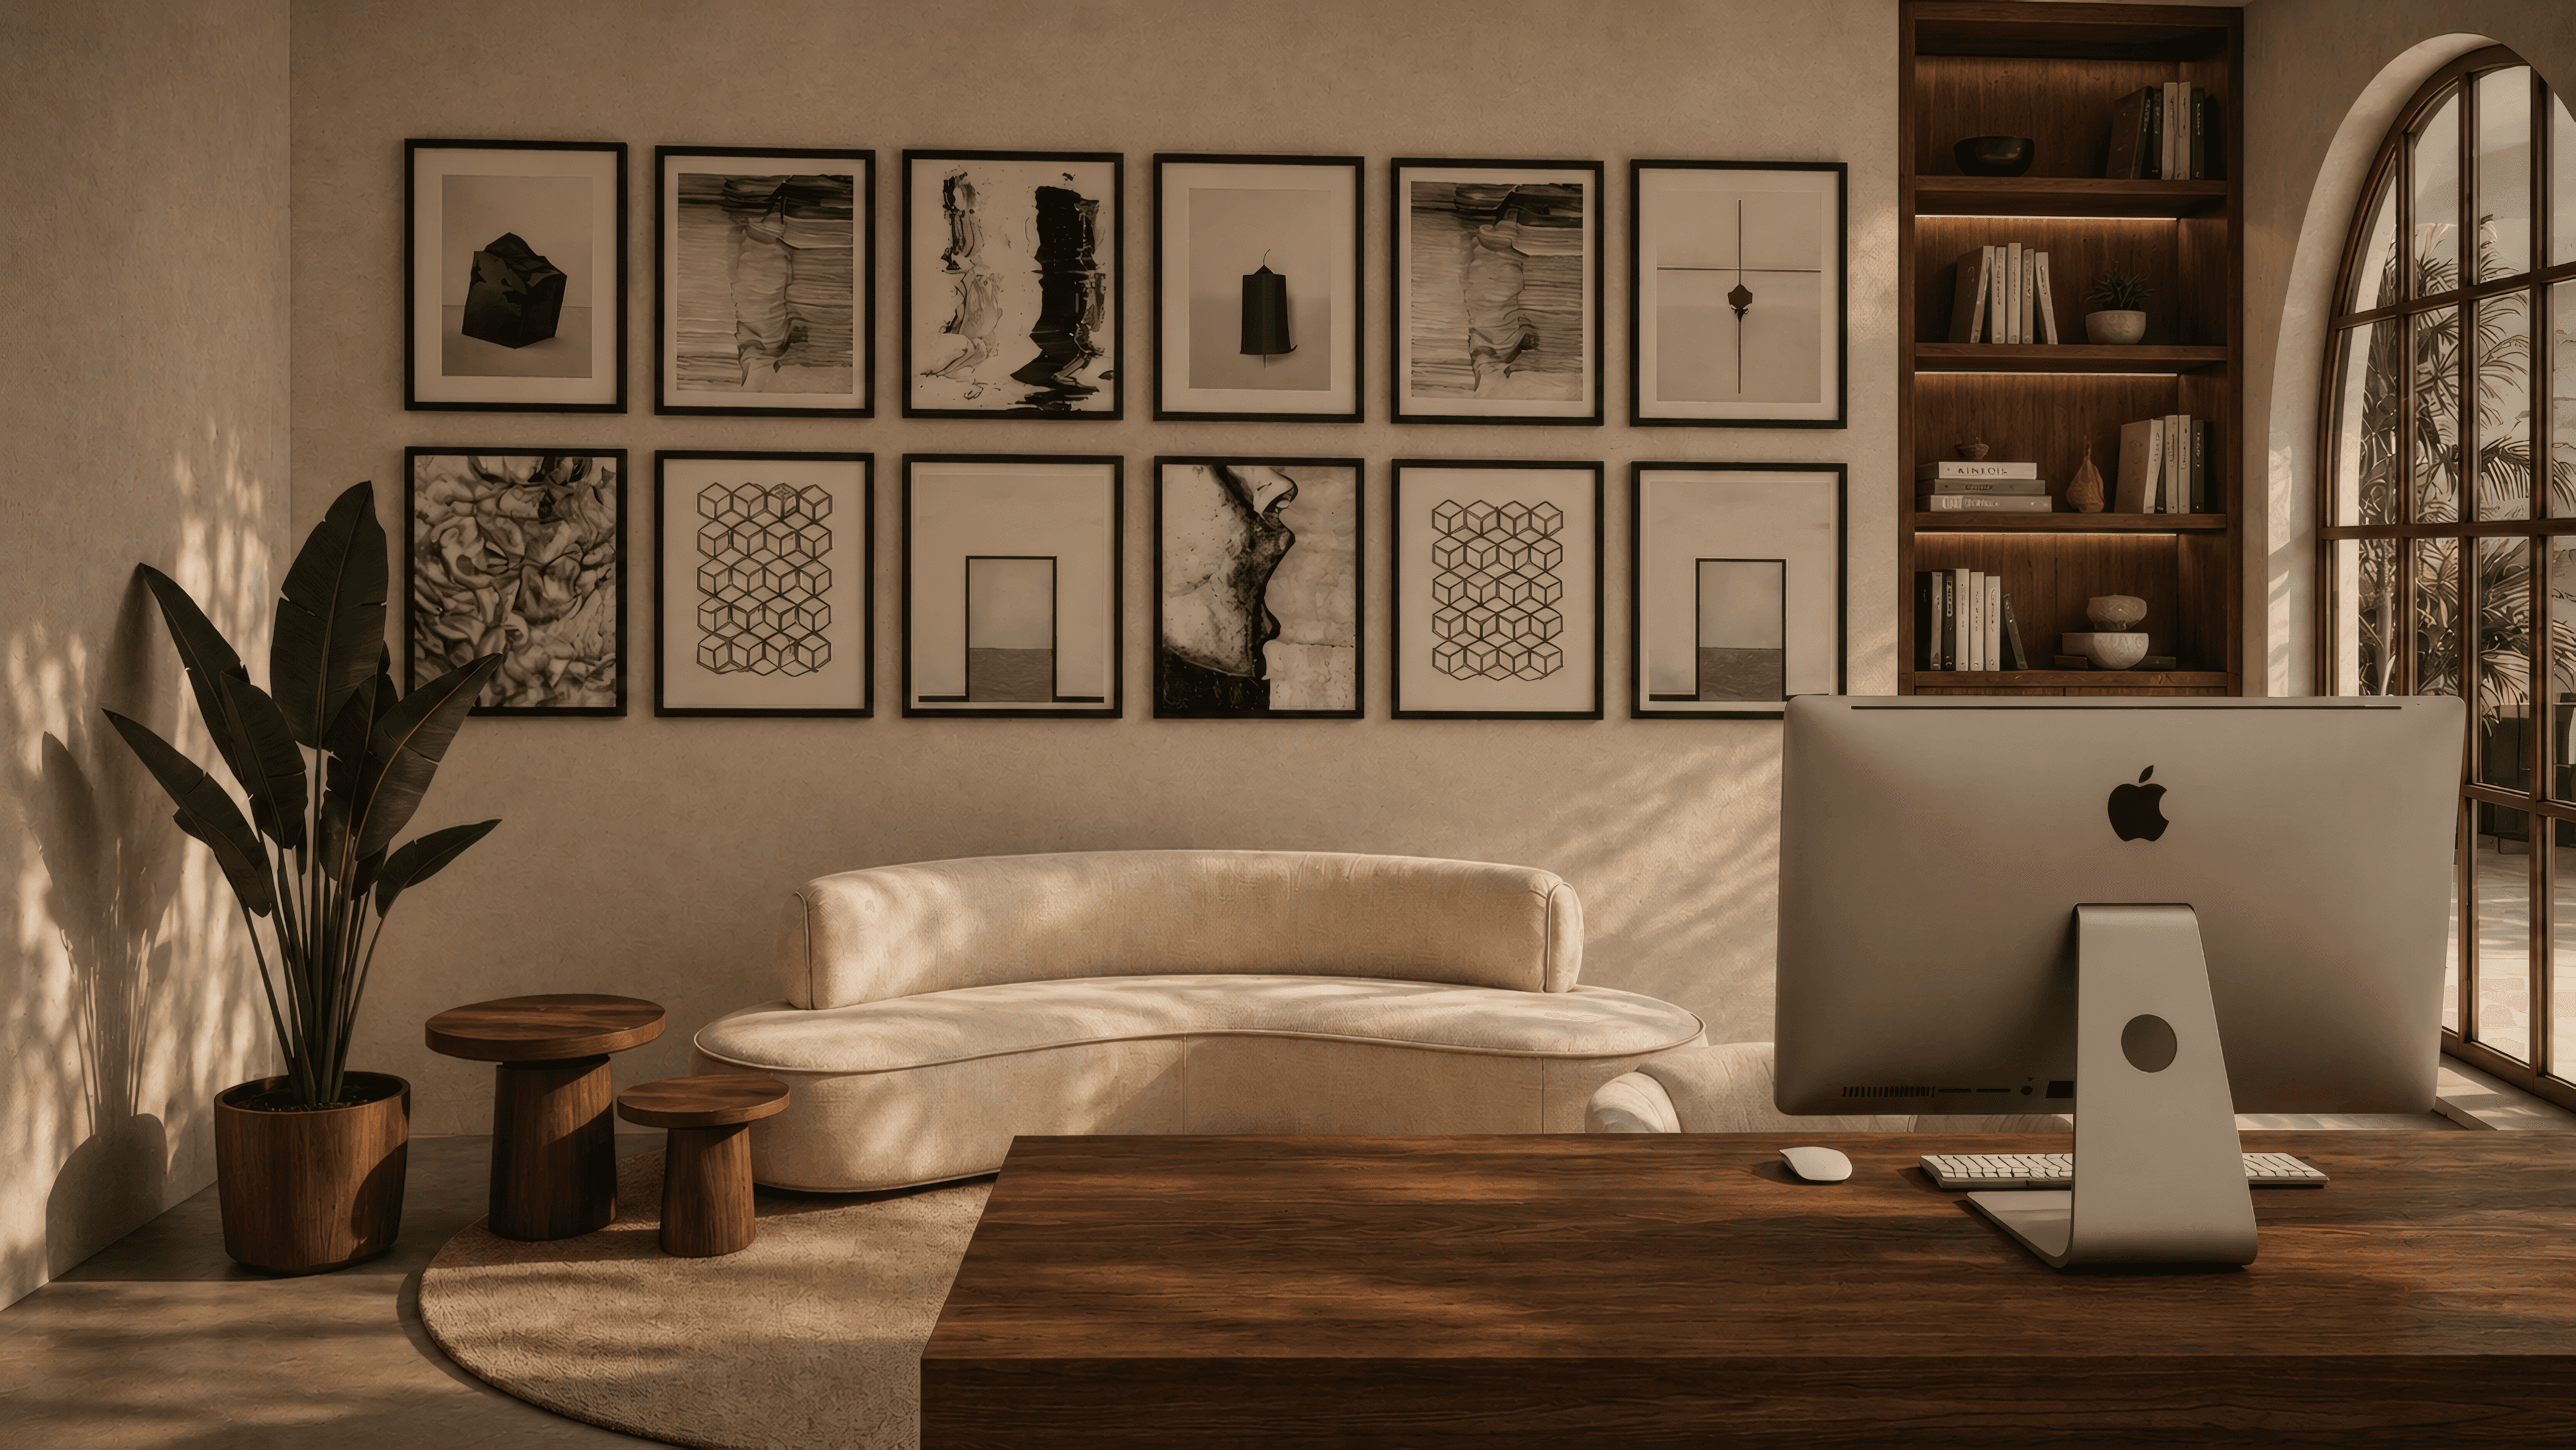
The garage door is swapped for an arched loft door in bronze-coloured aluminium, giving the room character, light and depth. Inside, the layout splits into a desk zone for focused work and a lounge corner with a curved bouclé sofa for breaks, calls and reading.
Materials & Finishes
The material palette combines deep oak, concrete-look surfaces and black accents for a clean, modern look. The bronze of the aluminium door adds a warm metal accent to the palette.
Atmosphere & Detail
Behind the desk, all of the owner's artworks find their place on a personal wall of fame. The black frames are arranged as a graphic grid and shape the visual identity of the room.
The loft door brings significantly more daylight into the workspace than the original garage door allowed.
The Outcome
The parking spot becomes a high-quality home office that, through balanced zoning, is functional, representative and atmospheric at the same time. The arched bronze loft door, the material combination of oak, concrete-look and black, and the wall of fame with the owner's artworks define the space.
Ready to start your own interior design project on the Costa Blanca?
From new builds to renovations and the transformation of existing spaces — Ola Mura Interior Design guides interior projects on the Costa Blanca from the first sketch to the final piece of furniture.
Every space has a story. Let's write yours.