
TV Wall Design
The Brief
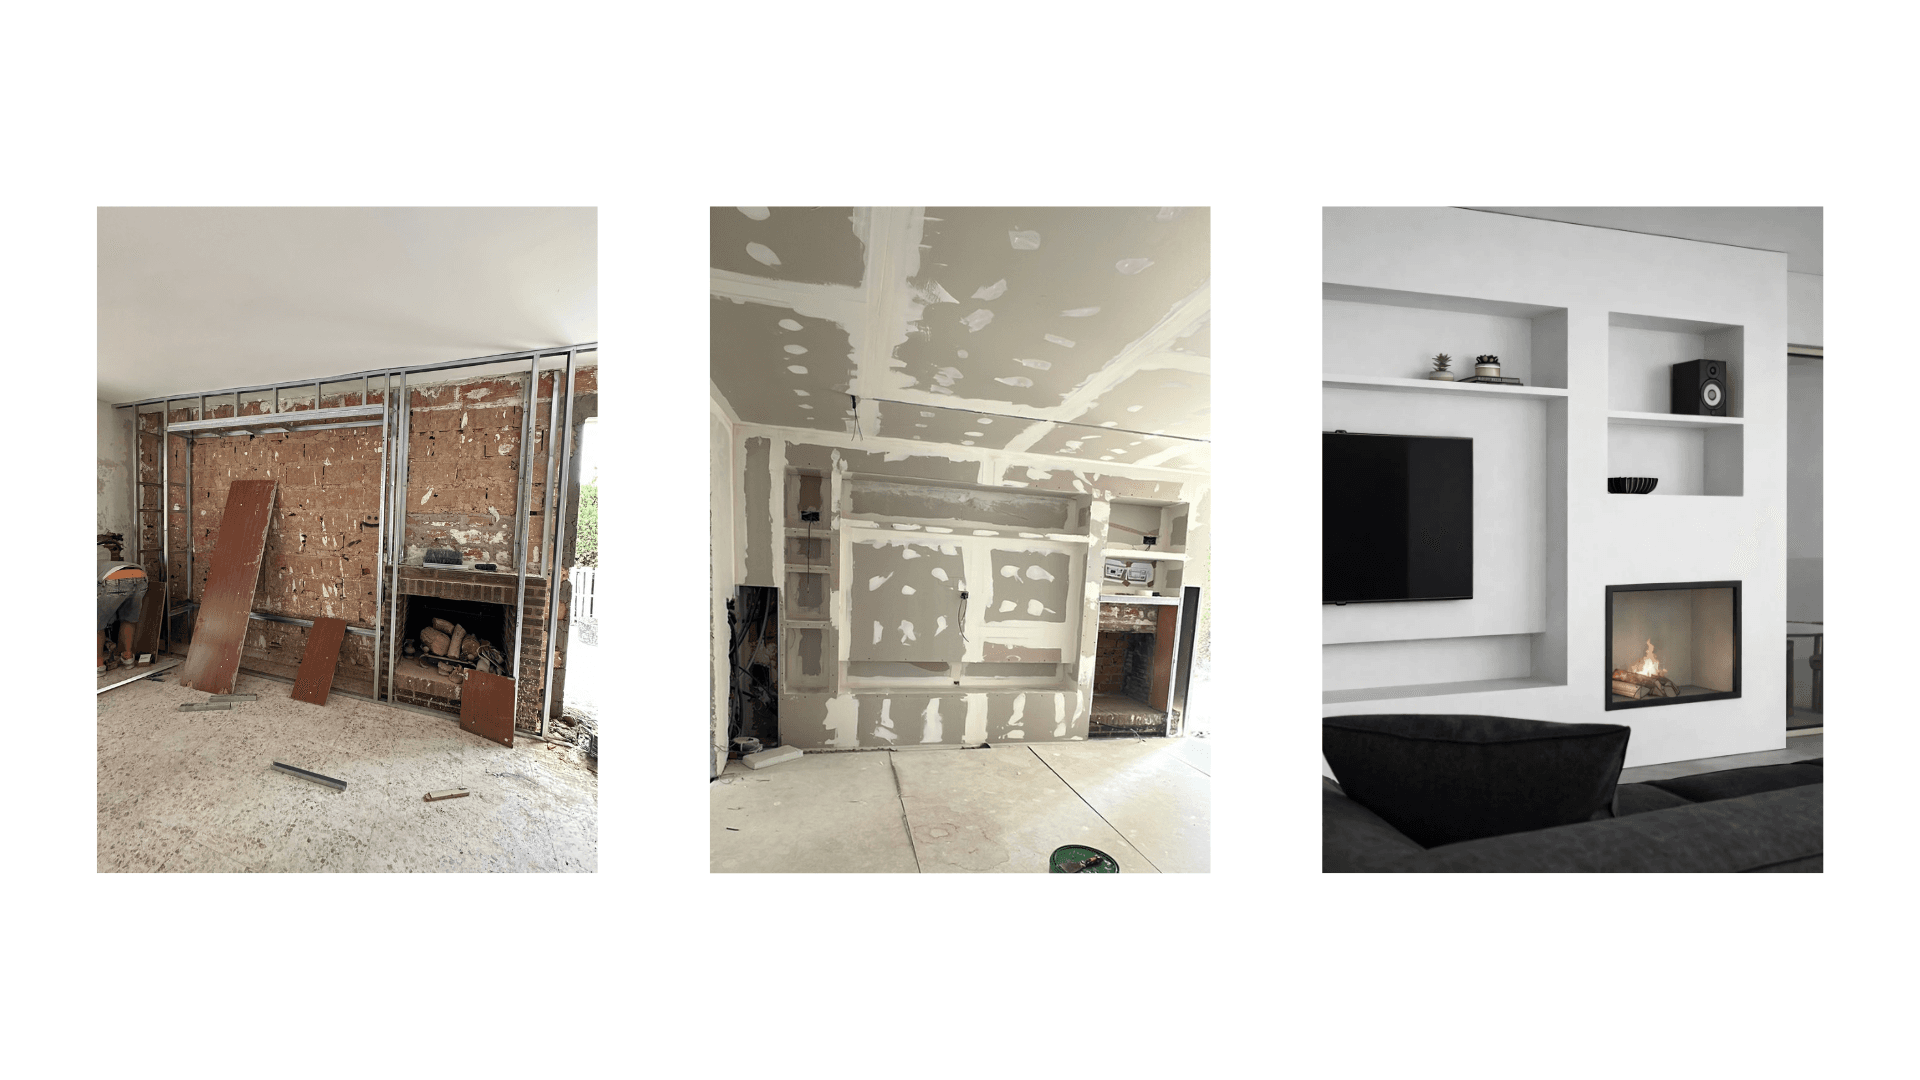
For the living room of an existing villa in Pinar de Campoverde, a holistic interior design concept was developed. The living room was to be comprehensively restructured to bring in more light, improve circulation and create a stronger architectural presence. The TV wall became the central design element of the room.
The Spatial Concept
A new floor-to-ceiling window is integrated to the right of the fireplace, bringing significantly more daylight into the room and providing access to the terrace. A new passage to the adjoining home office is also created, equipped with a loft-style glass door.
The complete electrical planning is redone as part of the remodel.
Materials & Finishes
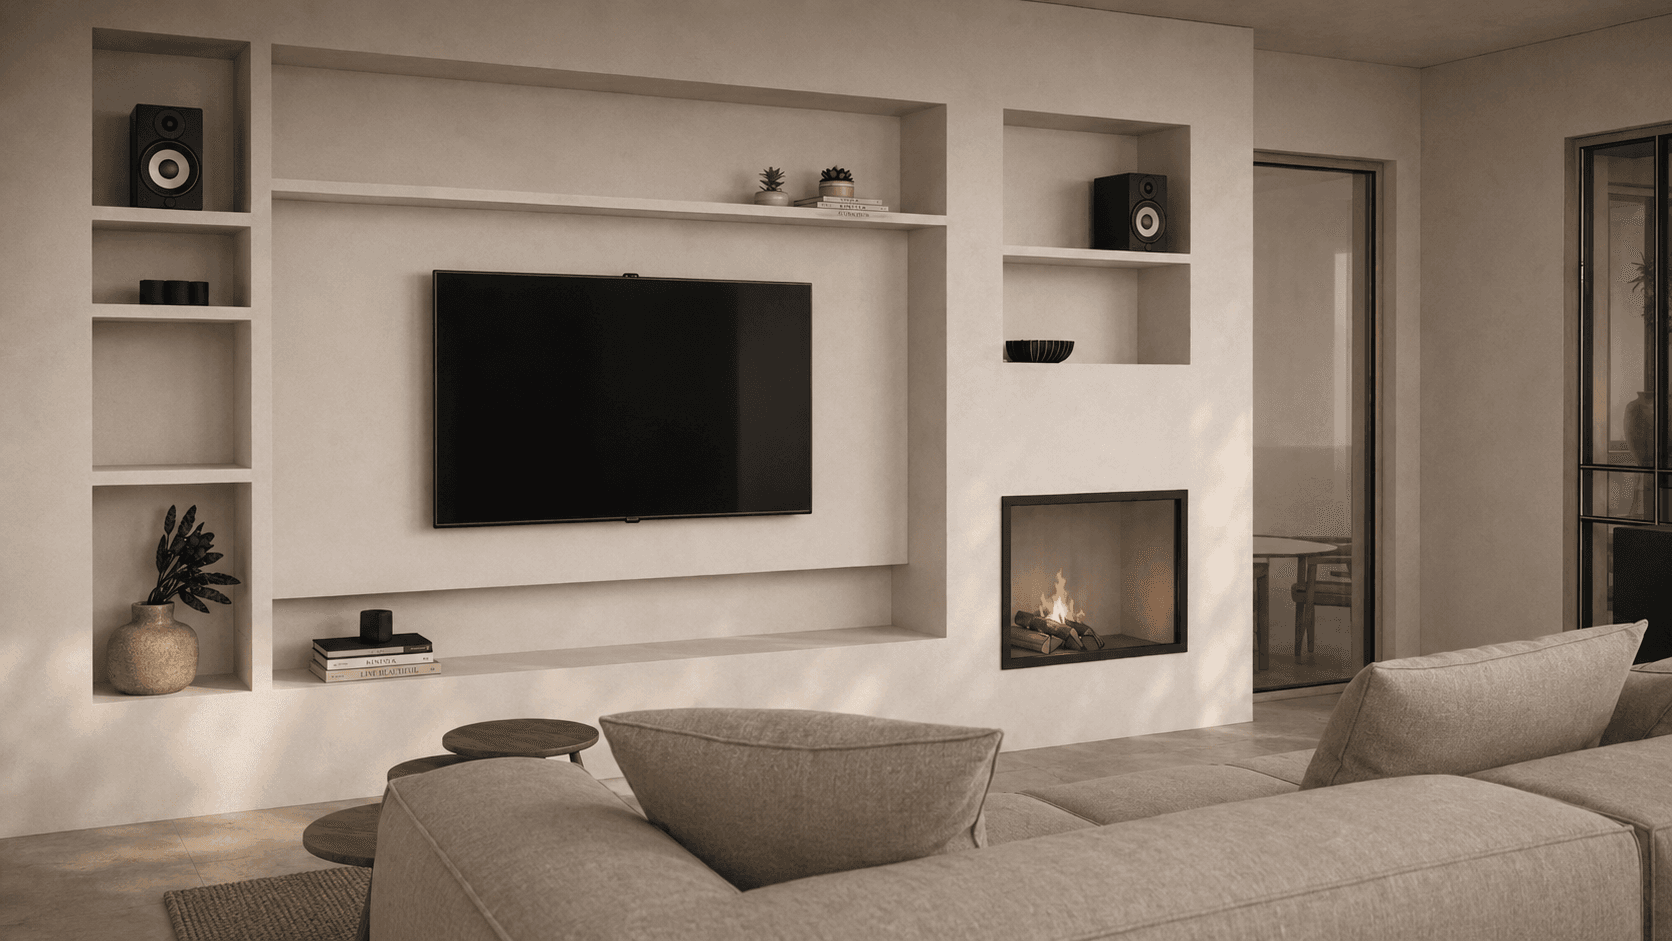
The TV wall is built from plasterboard. The fireplace is integrated into the TV wall so that technology and architecture form a harmonious unit. Niche shelves emerge as targeted storage and display elements.

Atmosphere & Detail
Each shelf carries an integrated LED strip for indirect light and a cosier feel in the evening. The glass loft door to the home office provides a visible connection to the adjoining room while keeping a clear spatial separation.
The Outcome
The restructured living room combines a custom TV wall with integrated fireplace, an additional floor-to-ceiling window and a new passage to the home office. The result is a room with more light, clearer circulation and a stronger architectural presence.
Ready to start your own interior design project on the Costa Blanca?
From new builds to renovations and the transformation of existing spaces — Ola Mura Interior Design guides interior projects on the Costa Blanca from the first sketch to the final piece of furniture.
Every space has a story. Let's write yours.