
Master Suite
The Brief
For the master suite of a new-build villa in Jávea, a holistic interior design concept was developed. The suite was to convey hotel-room look and feel while preserving the privacy of a home. Generosity and love for detail were the core principles of the design, complemented by an integrated fireplace and a luxurious lounge corner.
The Spatial Concept
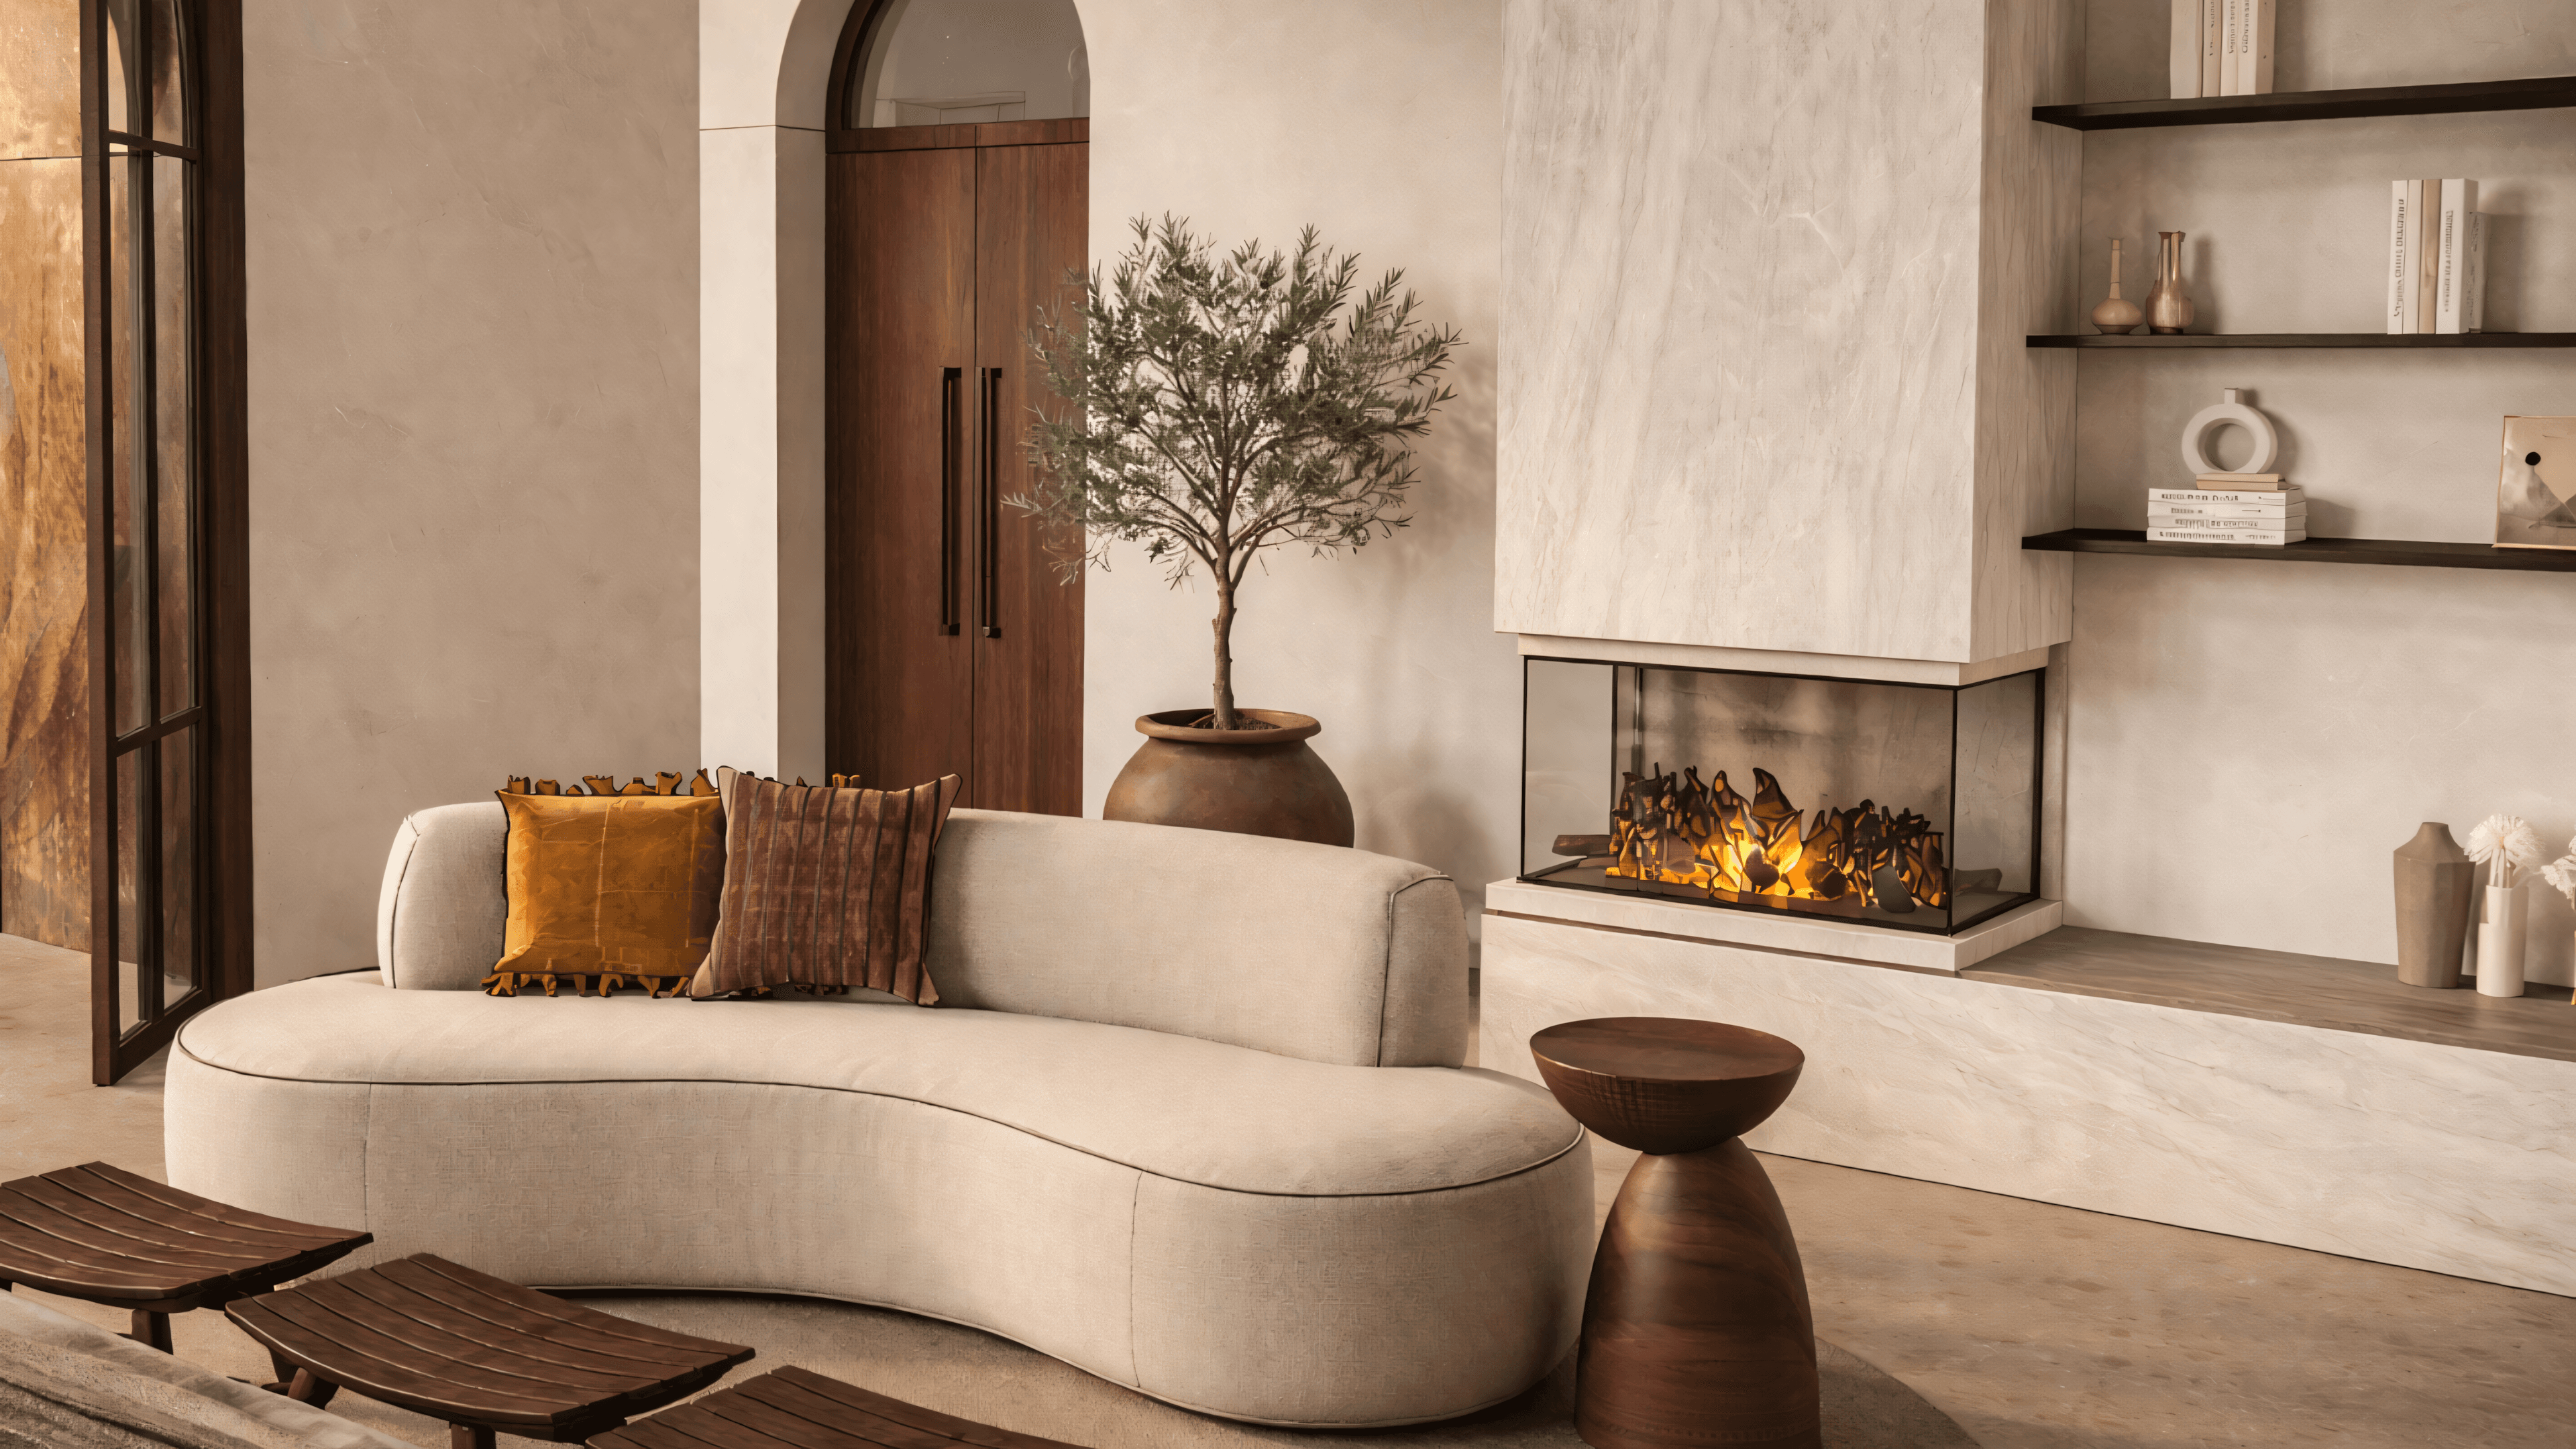
The suite is divided into a sleeping area and a generous lounge corner. The eye-catcher is a three-sided glass-fronted marble fireplace. A double walnut door leads from the sleeping area into the hallway. The arched loft door connects to the adjoining bathroom.
Materials & Finishes
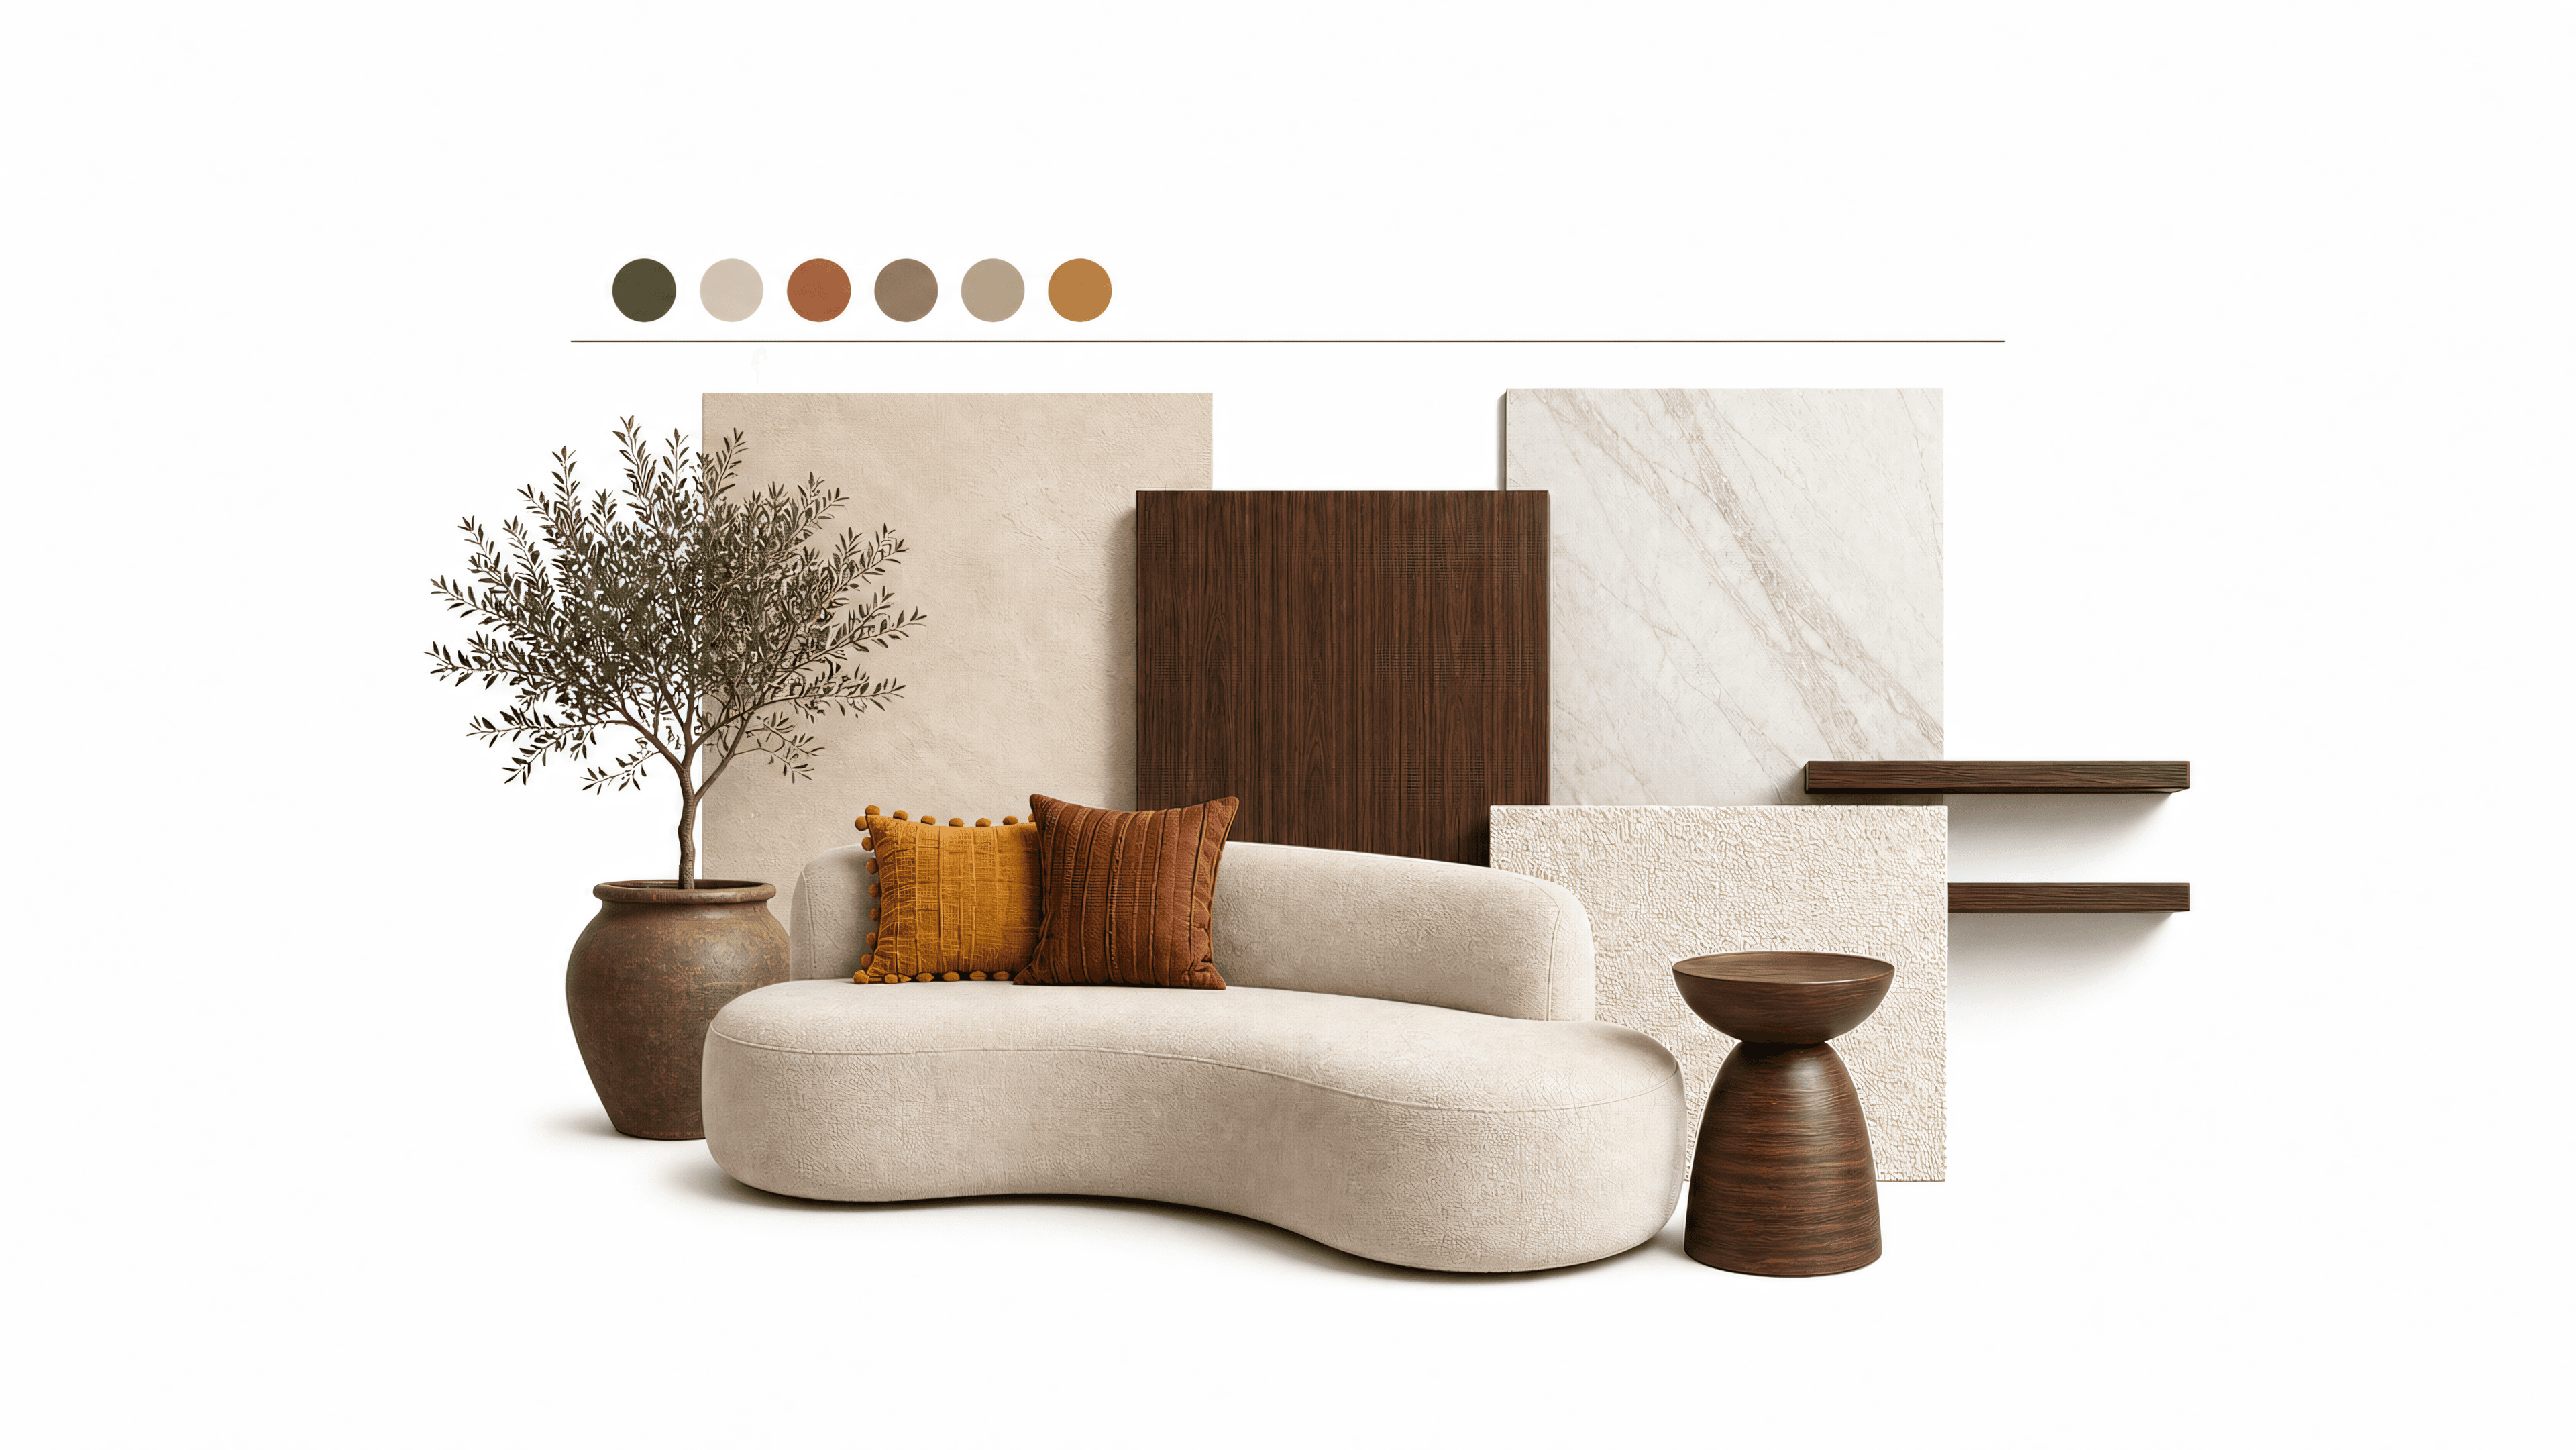
The material palette is deliberately reduced: marble for the fireplace surround, walnut for doors and furniture, a curved bouclé sofa in the lounge corner. Bronze wall shelves and beige clay plaster form the calm backdrop. That restraint gives the suite its high-end, hotel-like quality.
Atmosphere & Detail
The curved bouclé sofa shapes the lounge corner and gives the room its residential gesture. The marble fireplace casts warm light onto walnut and plaster; the olive tree in the ceramic urn adds an organic element to the hard surfaces.
Cushions in mustard yellow and patterned terracotta add warm colour accents to the otherwise muted palette.
The Outcome
The master suite combines sleeping area and luxurious lounge corner in a calm, high-end atmosphere. Marble, walnut and bouclé form a reduced, refined material combination; the three-sided fireplace becomes the visual centre between the two zones.
Ready to start your own interior design project on the Costa Blanca?
From new builds to renovations and the transformation of existing spaces — Ola Mura Interior Design guides interior projects on the Costa Blanca from the first sketch to the final piece of furniture.
Every space has a story. Let's write yours.