
Master Bedroom with En-Suite Bathroom
The Brief
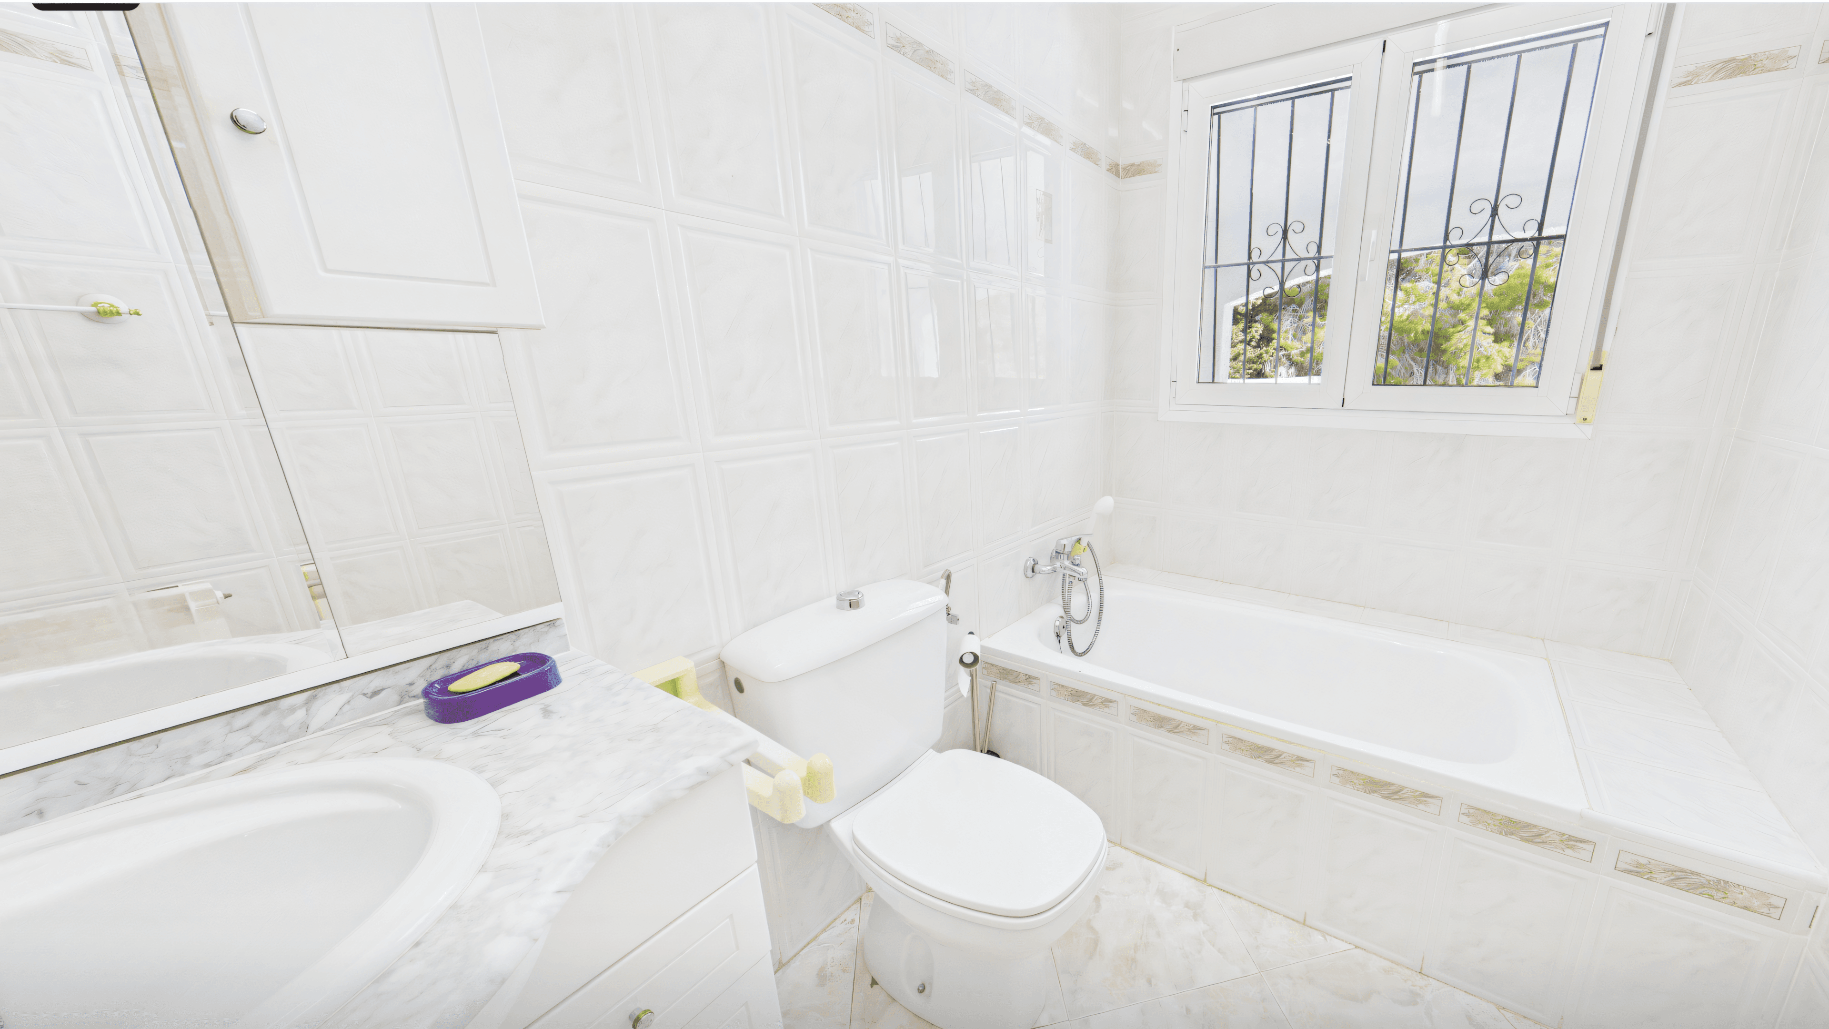
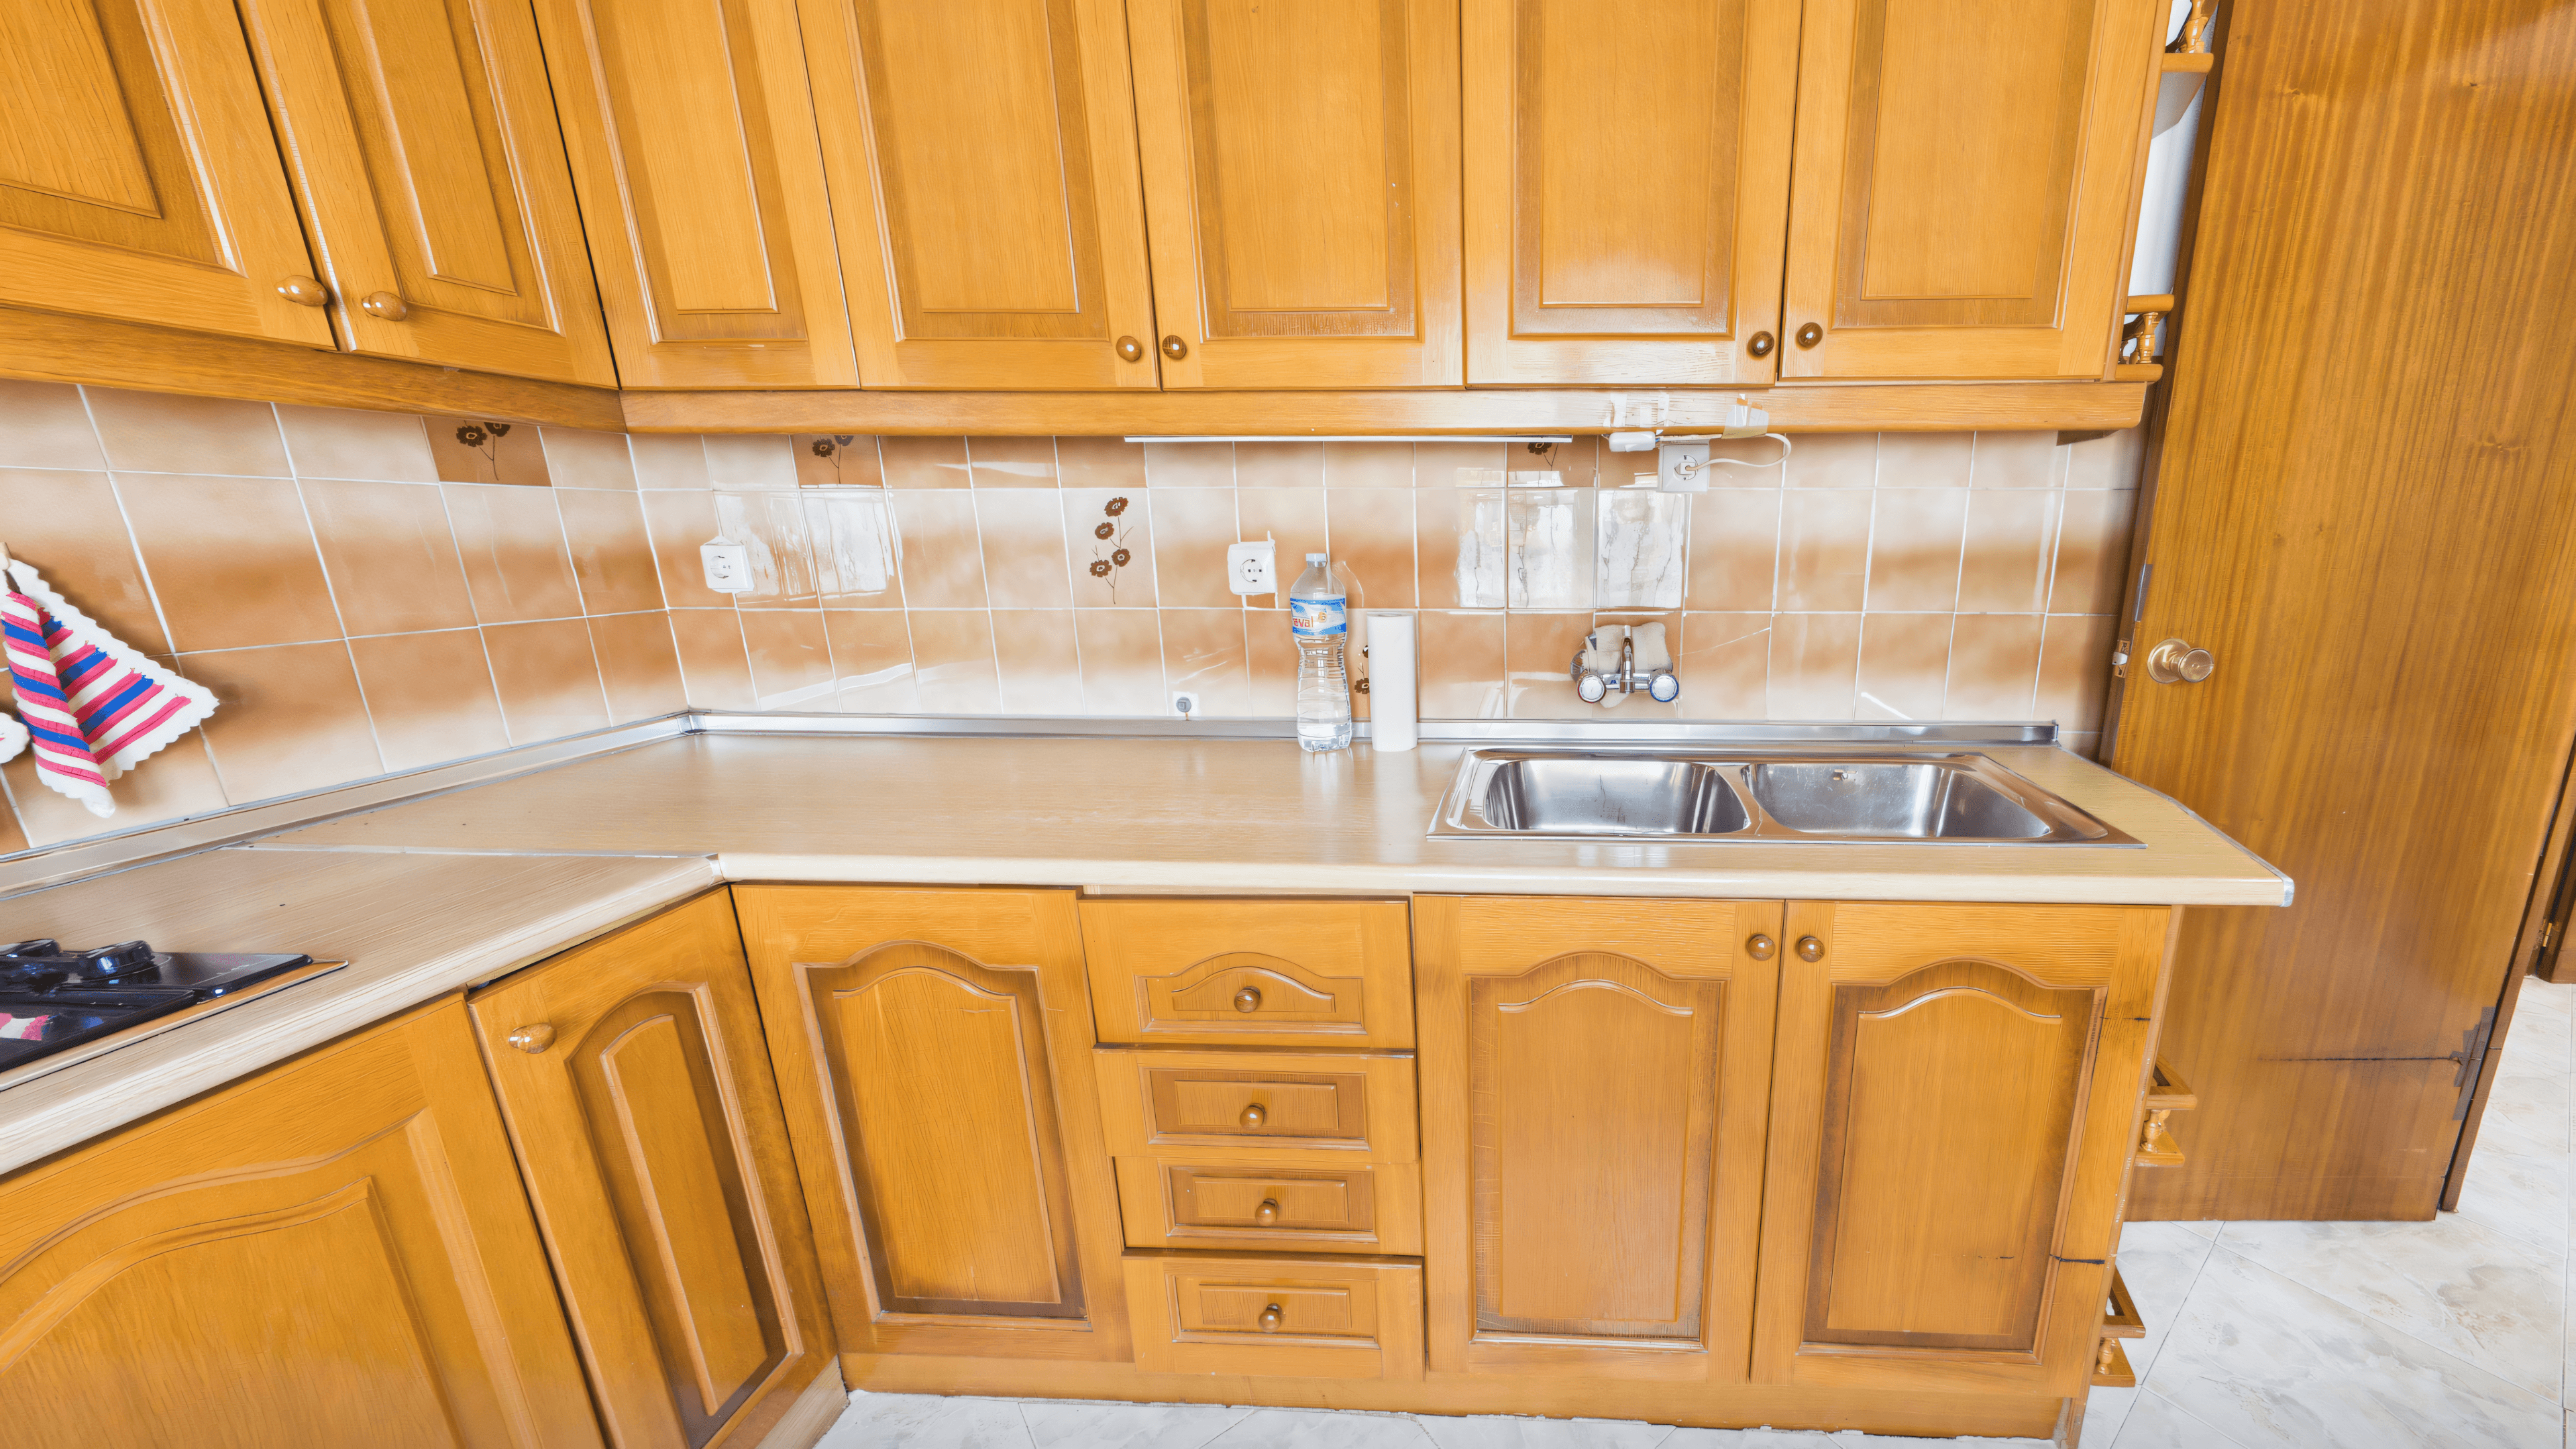
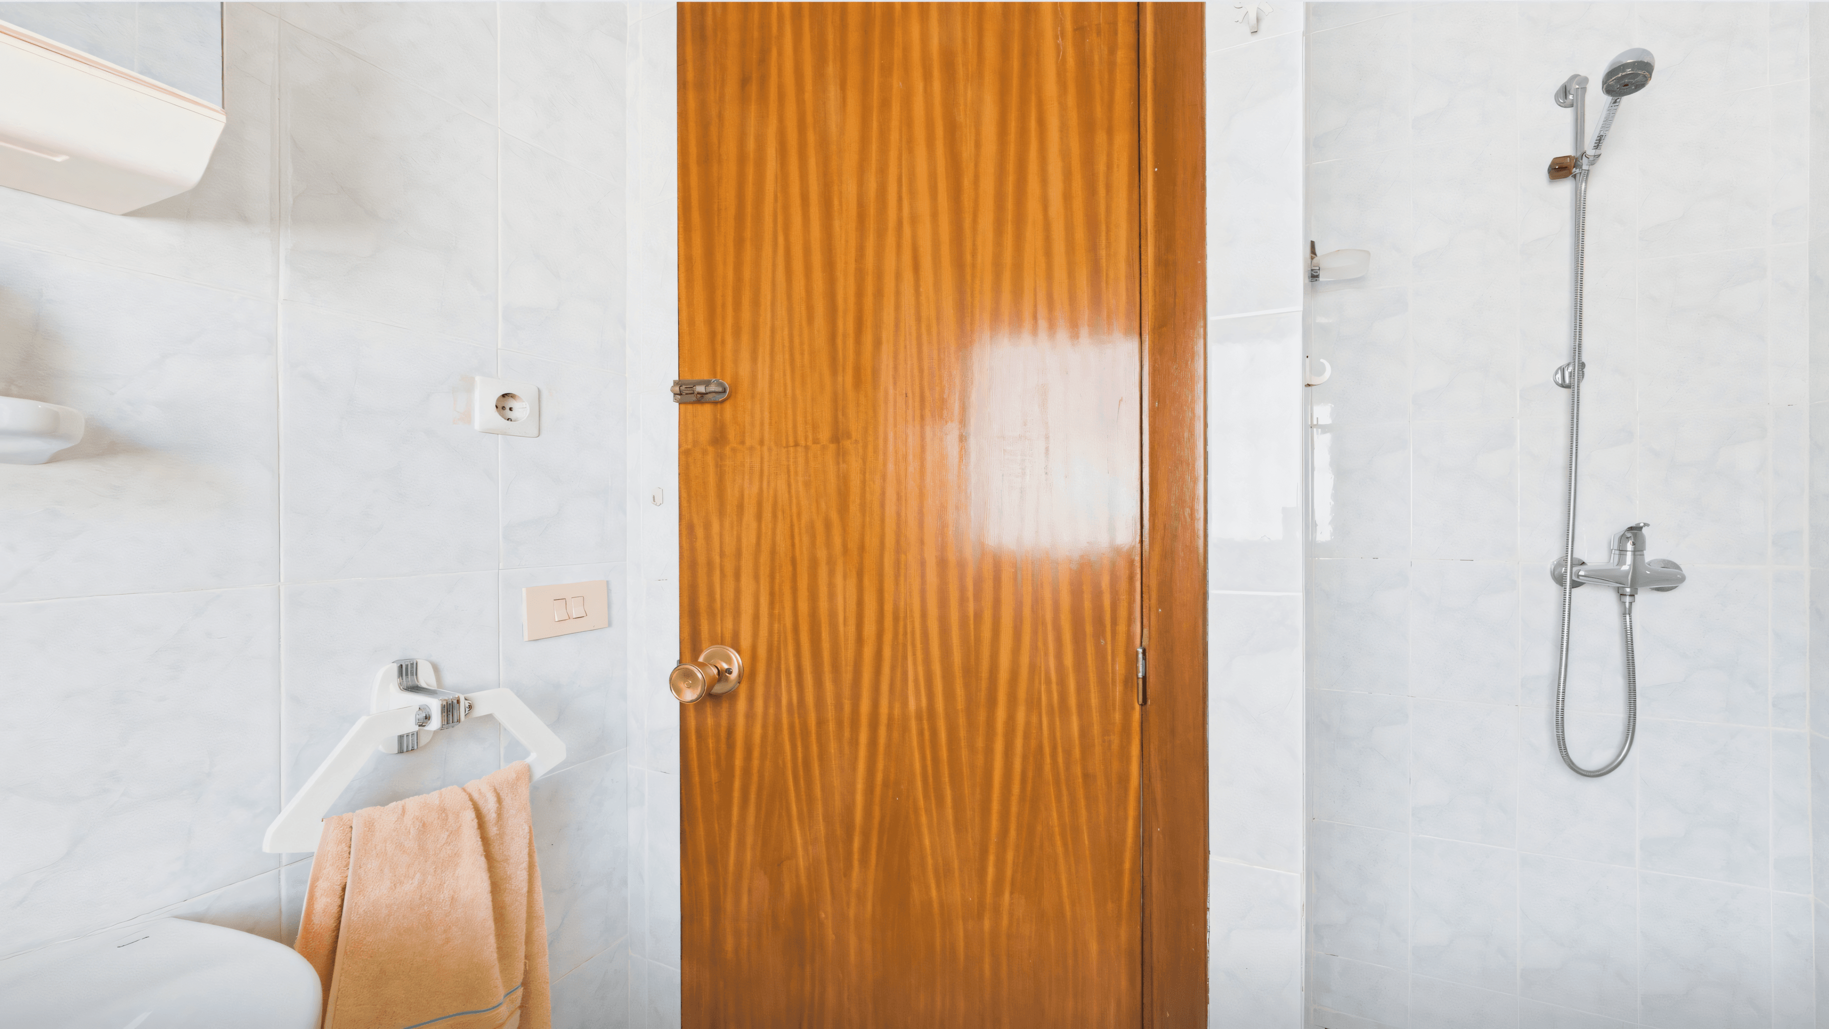
In this villa in Pinar de Campoverde, three previously separate rooms were to be combined into one generous master suite with en-suite bathroom: a former kitchen and two adjoining bathrooms.
From this fragmented starting point, an elegant, calm retreat needed to emerge — with sleeping area, wet zone and dressing space as one continuous architectural composition. The goal was a coherent overall concept in which materials, light, proportions and sight lines flow seamlessly into one another.
The Spatial Concept
The concept brings three previously separate rooms together into one generous master suite. The former kitchen becomes the new sleeping area, while the two adjoining bathrooms are restructured and connected into a clearly organised en-suite with wet zone, vanity and toilet.
Large-format natural-stone-look tiles run as one calm, continuous surface through bathroom and bedroom. There is no hard division but a flowing transition that makes the suite read as one cohesive architectural unit.
Materials & Finishes
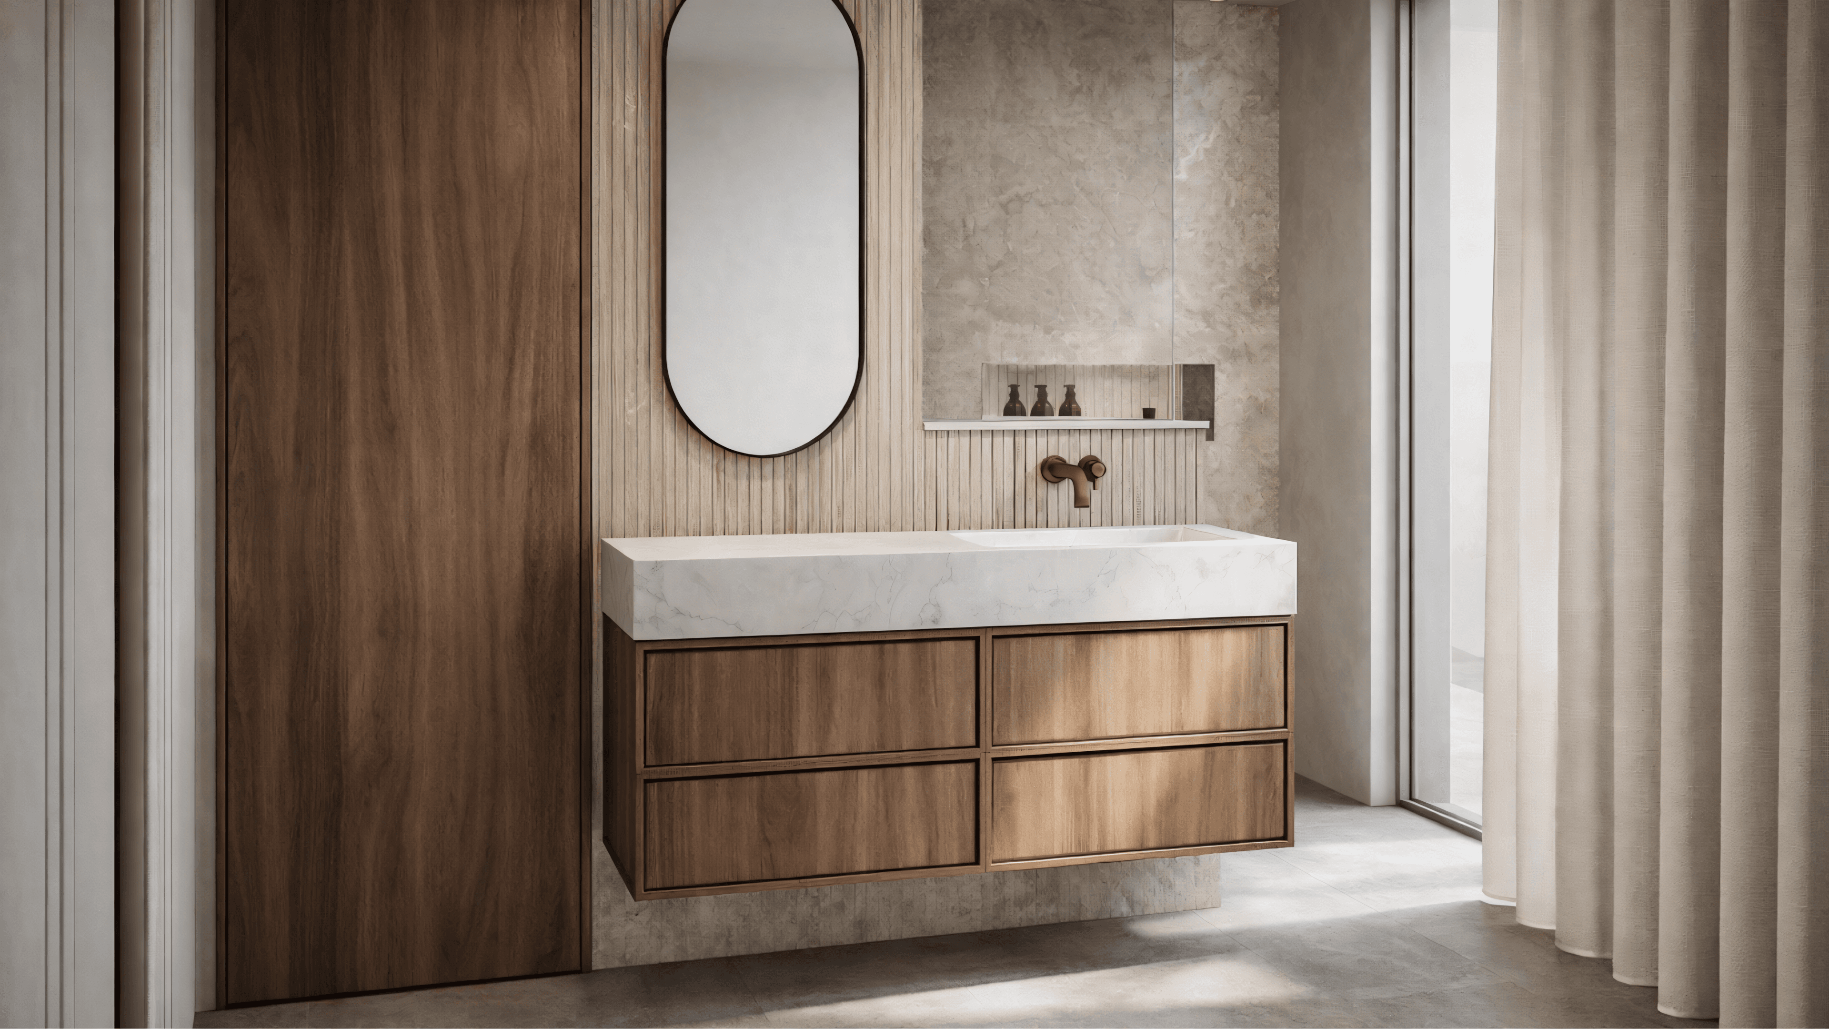
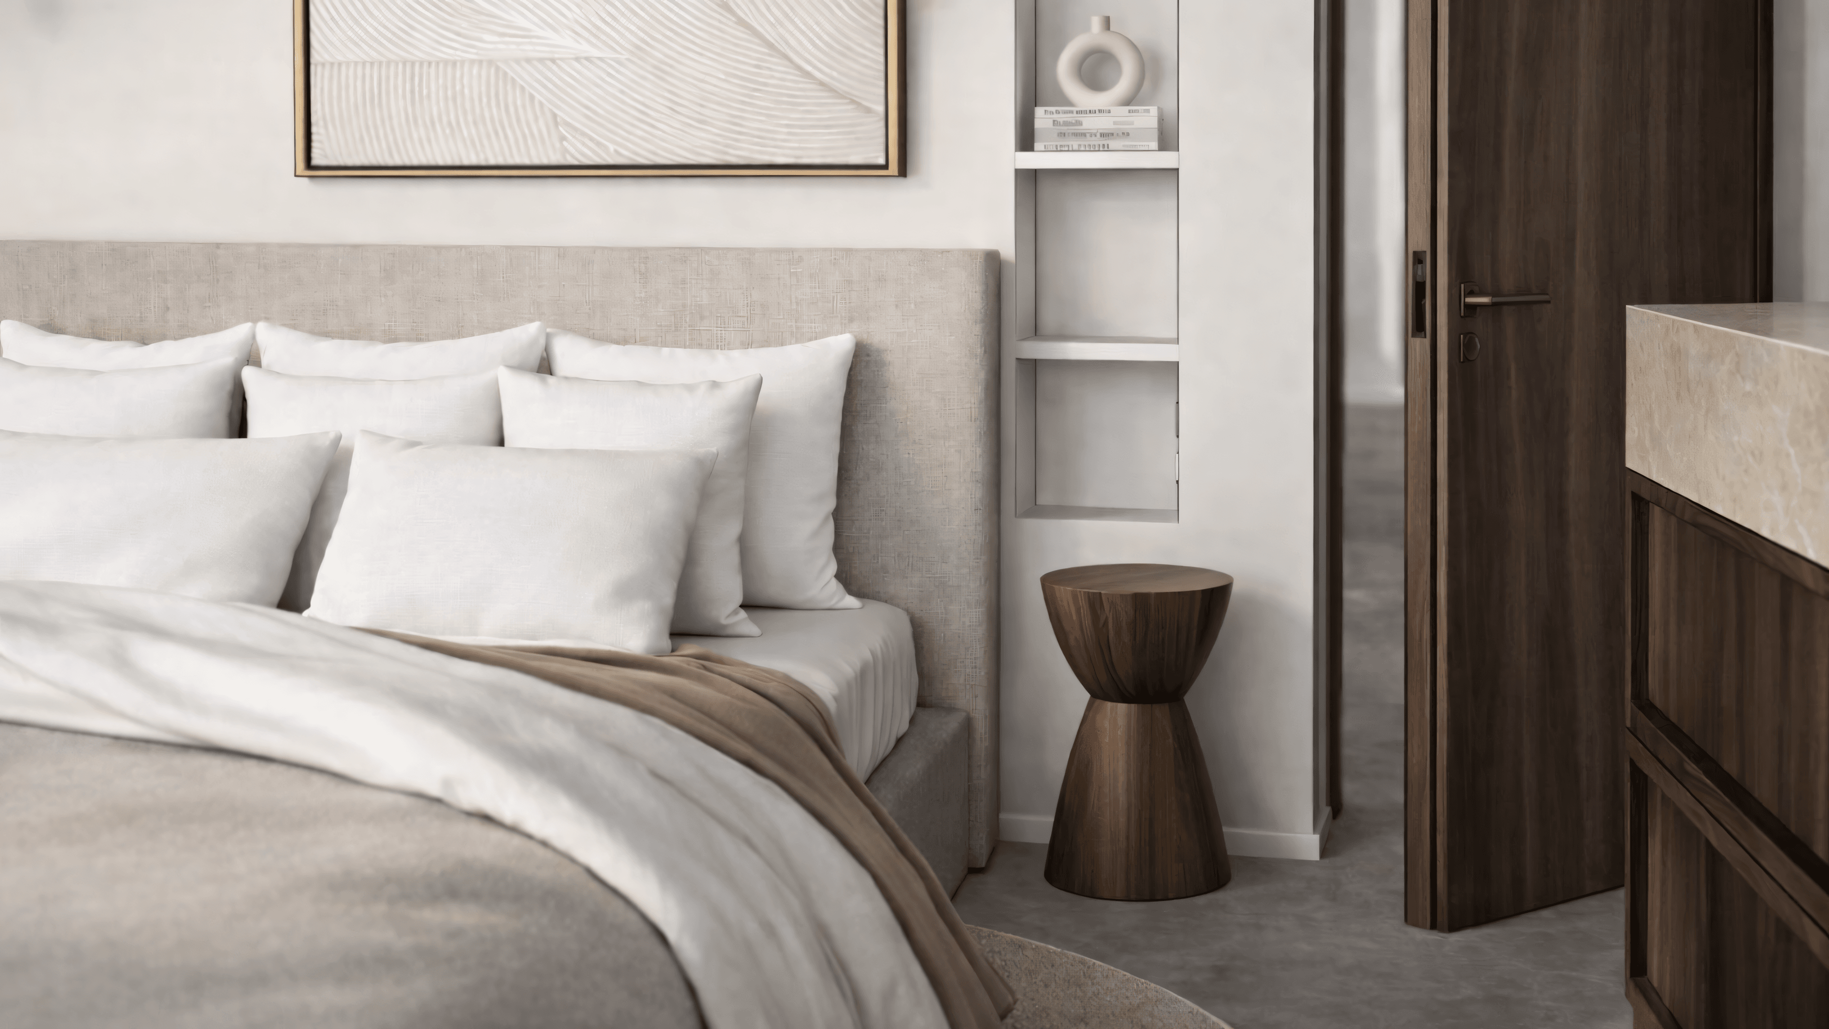
The suite's material language is shaped by deep walnut and Taj Mahal Almond — a calm, premium combination of warmth, depth and mineral elegance. The walnut returns in the bespoke vanity, the side tables and the wardrobe, giving the room a tailored, residential depth.
Taj Mahal Almond sets the lighter, natural-stone-like moments: at the vanity, in the basin area and as a calm surface that keeps the concept feeling light and refined. Bronze taps pick up the warm metal language that appears elsewhere in the house, connecting the suite stylistically to the villa as a whole.
Ribbed tiles bring a fine graphic structure into the bathroom zone, while an oval mirror gently frames the vanity. The result is a material concept that reads as elegant without being loud — warm, precise and self-contained.
Atmosphere & Detail
The beige upholstered bed forms the soft anchor of the sleeping area — calm, restrained and deliberately reduced. It is complemented by a walnut side table and an integrated shelf niche that holds personal objects without overloading the room with freestanding furniture.
The patio with the lemon tree, visible through the open connection to the bathroom, becomes the suite's living focal point.
The continuous tile run between bedroom and bathroom keeps the eye in motion and softens the transitions. Instead of clear thresholds, a flowing sense of space emerges in which sleeping, dressing and bathing are experienced as one connected composition.

The Outcome
Out of three separate rooms a single elegant master suite emerges, readable as one continuous composition. Sleeping area, dressing space and en-suite bathroom interlock spatially and stylistically rather than sitting next to each other.
Walnut and Taj Mahal Almond shape the suite's premium material language. The seamless tile transition connects bathroom and bedroom into one calm architectural unit, while the view onto the lemon-tree patio sets a lively, Mediterranean moment.
The house gains a private retreat that feels considered and warm.
Ready to start your own interior design project on the Costa Blanca?
From new builds to renovations and the transformation of existing spaces — Ola Mura Interior Design guides interior projects on the Costa Blanca from the first sketch to the final piece of furniture.
Every space has a story. Let's write yours.