
Villa Rosa
The Brief
Villa Rosa is a roughly 40-year-old villa in Pinar de Campoverde — solid in substance, but with a layout that no longer fits how we live today. The goal is a comprehensive reformation with extension: the existing house grows from around 80 m² to roughly 160 m², the basement is built out into a fully fledged living level, and the villa's spatial logic is rethought from the ground up.
The project is currently in the concept phase. Initial AI renderings translate the design direction into a visual language and create a basis for discussing proportions, atmosphere, materiality and architectural impact early in the process. Step by step, an existing villa with potential becomes a new living concept — larger, clearer and far more closely tied to the Mediterranean way of life.

The Spatial Concept
The concept extends the main floor and turns the basement into an extended living level with a generous open-plan kitchen. The villa gains not only significantly more area but also more flexibility.
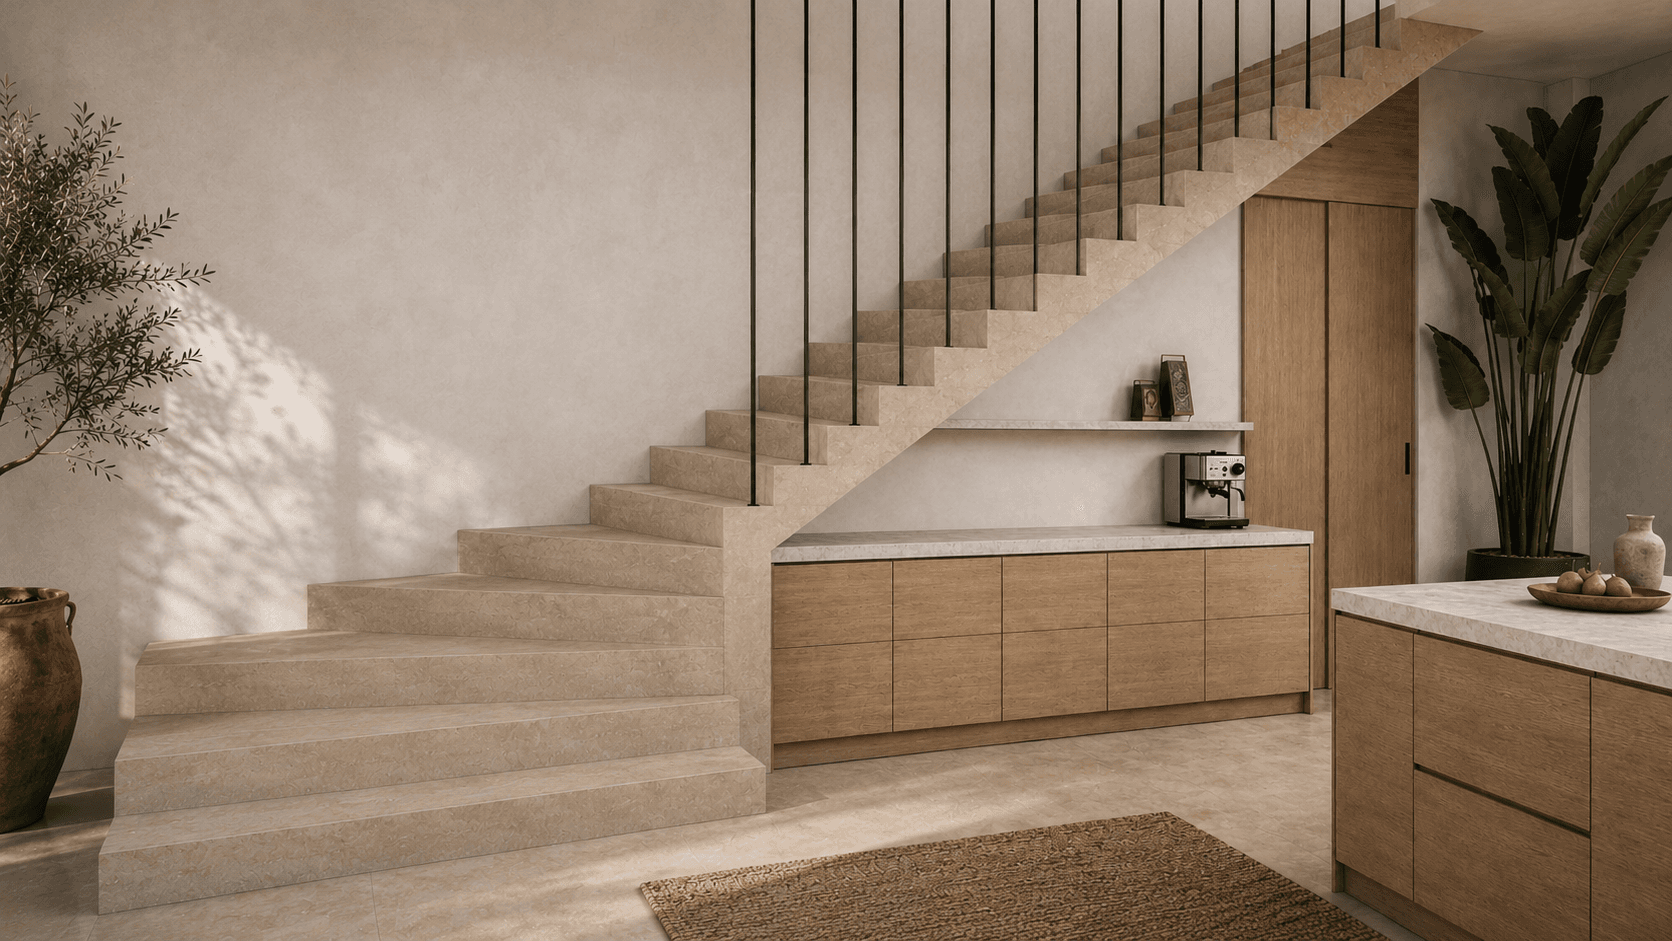
Beneath the staircase, one of the project's most characterful elements emerges: an integrated café and tea bar. It uses the space functionally and at the same time turns it into a small everyday moment with personality — a detail that makes the new spatial logic more residential and more individual.
In the living room, a new fireplace sets the calm centre. The kitchen moves to the front of the house, where generous sliding windows open the view onto the pine landscape and bring more light, openness and Mediterranean atmosphere into daily life.
Materials & Finishes
The concept develops a warm, grounded material language between Mediterranean calm and modern architecture. Travertine shapes the staircase and gives the central connecting element a bright, mineral presence. The space underneath is used deliberately: as an integrated café and tea bar with oak fronts, storage and a small espresso setup.
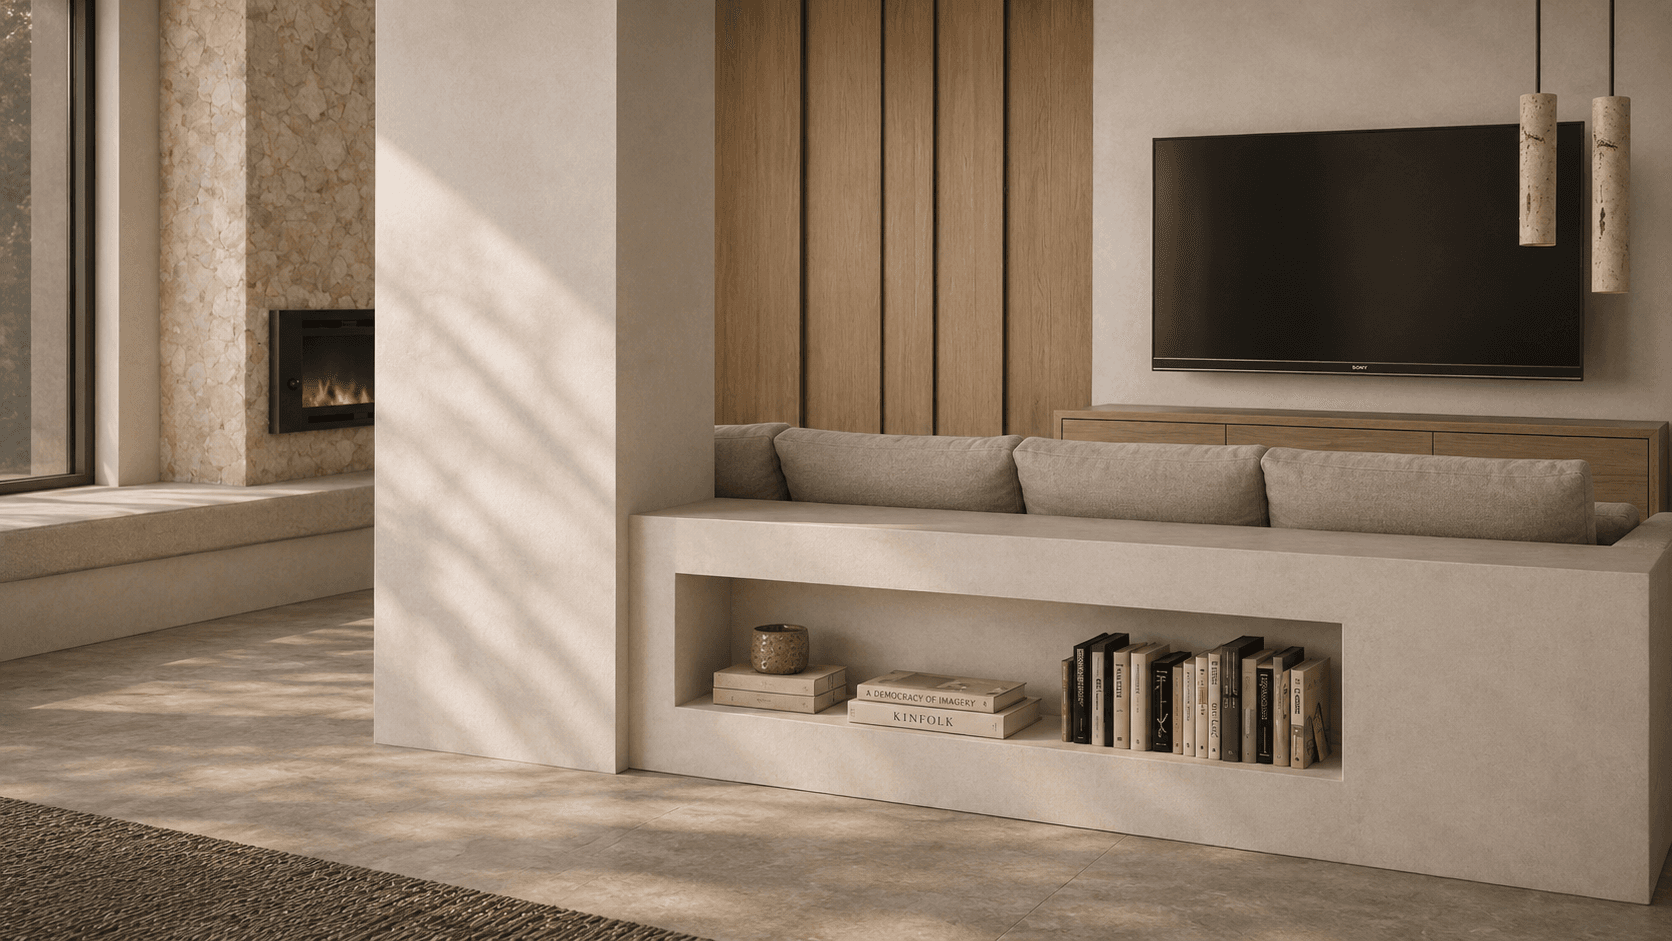
In the living area the material idea continues. A built-in microcement sofa with soft, generous upholstery brings sculptural calm into the room. The large wooden sliding door to the reading room adds warmth, structure and natural depth. The natural-stone fireplace anchors the area architecturally and creates a strong but restrained centre.
The result is a material concept of microcement, wood, travertine and natural stone — reduced, warm and Mediterranean. The surfaces feel robust and refined at the same time: clear enough for a modern reformation, soft enough for a home that stays grounded and welcoming.
Atmosphere & Detail
The café and tea bar under the stairs becomes the project's signature: a small, intimate moment in daily life where the room briefly slows down. While the staircase above connects the levels and creates architectural presence, a place for espresso, tea, conversation and pause emerges below.
The built-in microcement sofa is half architecture, half furniture. It does not fill the living room but shapes it — as a calm, sculptural anchor with soft upholstery and a clear line. The natural-stone fireplace complements this atmosphere as a warm centre, while the new kitchen takes in the view of the pine landscape through large openings.
This way every main room gains its own character: the bar as a personal ritual, the living room as a grounded retreat, the kitchen as a bright space connected to the landscape. New openings bring generous light to both levels and make the villa overall more open, lighter and more strongly tied to its Mediterranean surroundings.
The Outcome
What is being designed here is not a cosmetic renovation but the spatial reinvention of a roughly 40-year-old villa. The usable area is nearly doubled, the basement is built out into a fully fledged living level, and the entire structure is aligned with a new, contemporary way of living.
The original layout is not simply adjusted but rethought: with a café and tea bar beneath the stairs, a built-in sofa next to the fireplace and a kitchen that opens onto the pine landscape. Daily rituals and special moments emerge that the old layout could not offer.
The concept defines the design direction. The next steps lead into detailed planning — with the goal of developing the existing villa into a home that is more generous, clearer and more closely tied to its Mediterranean setting.
Ready to start your own interior design project on the Costa Blanca?
From new builds to renovations and the transformation of existing spaces — Ola Mura Interior Design guides interior projects on the Costa Blanca from the first sketch to the final piece of furniture.
Every space has a story. Let's write yours.