
Poolside Home Office
The Brief
For the covered terrace of a roughly 40-year-old villa in Pinar de Campoverde, a holistic interior design concept was developed. The covered outdoor space was to become a light-filled home office with a view of the pool and the adjoining nature reserve. The goal was an inspiring workspace with a strong connection to the outdoors.
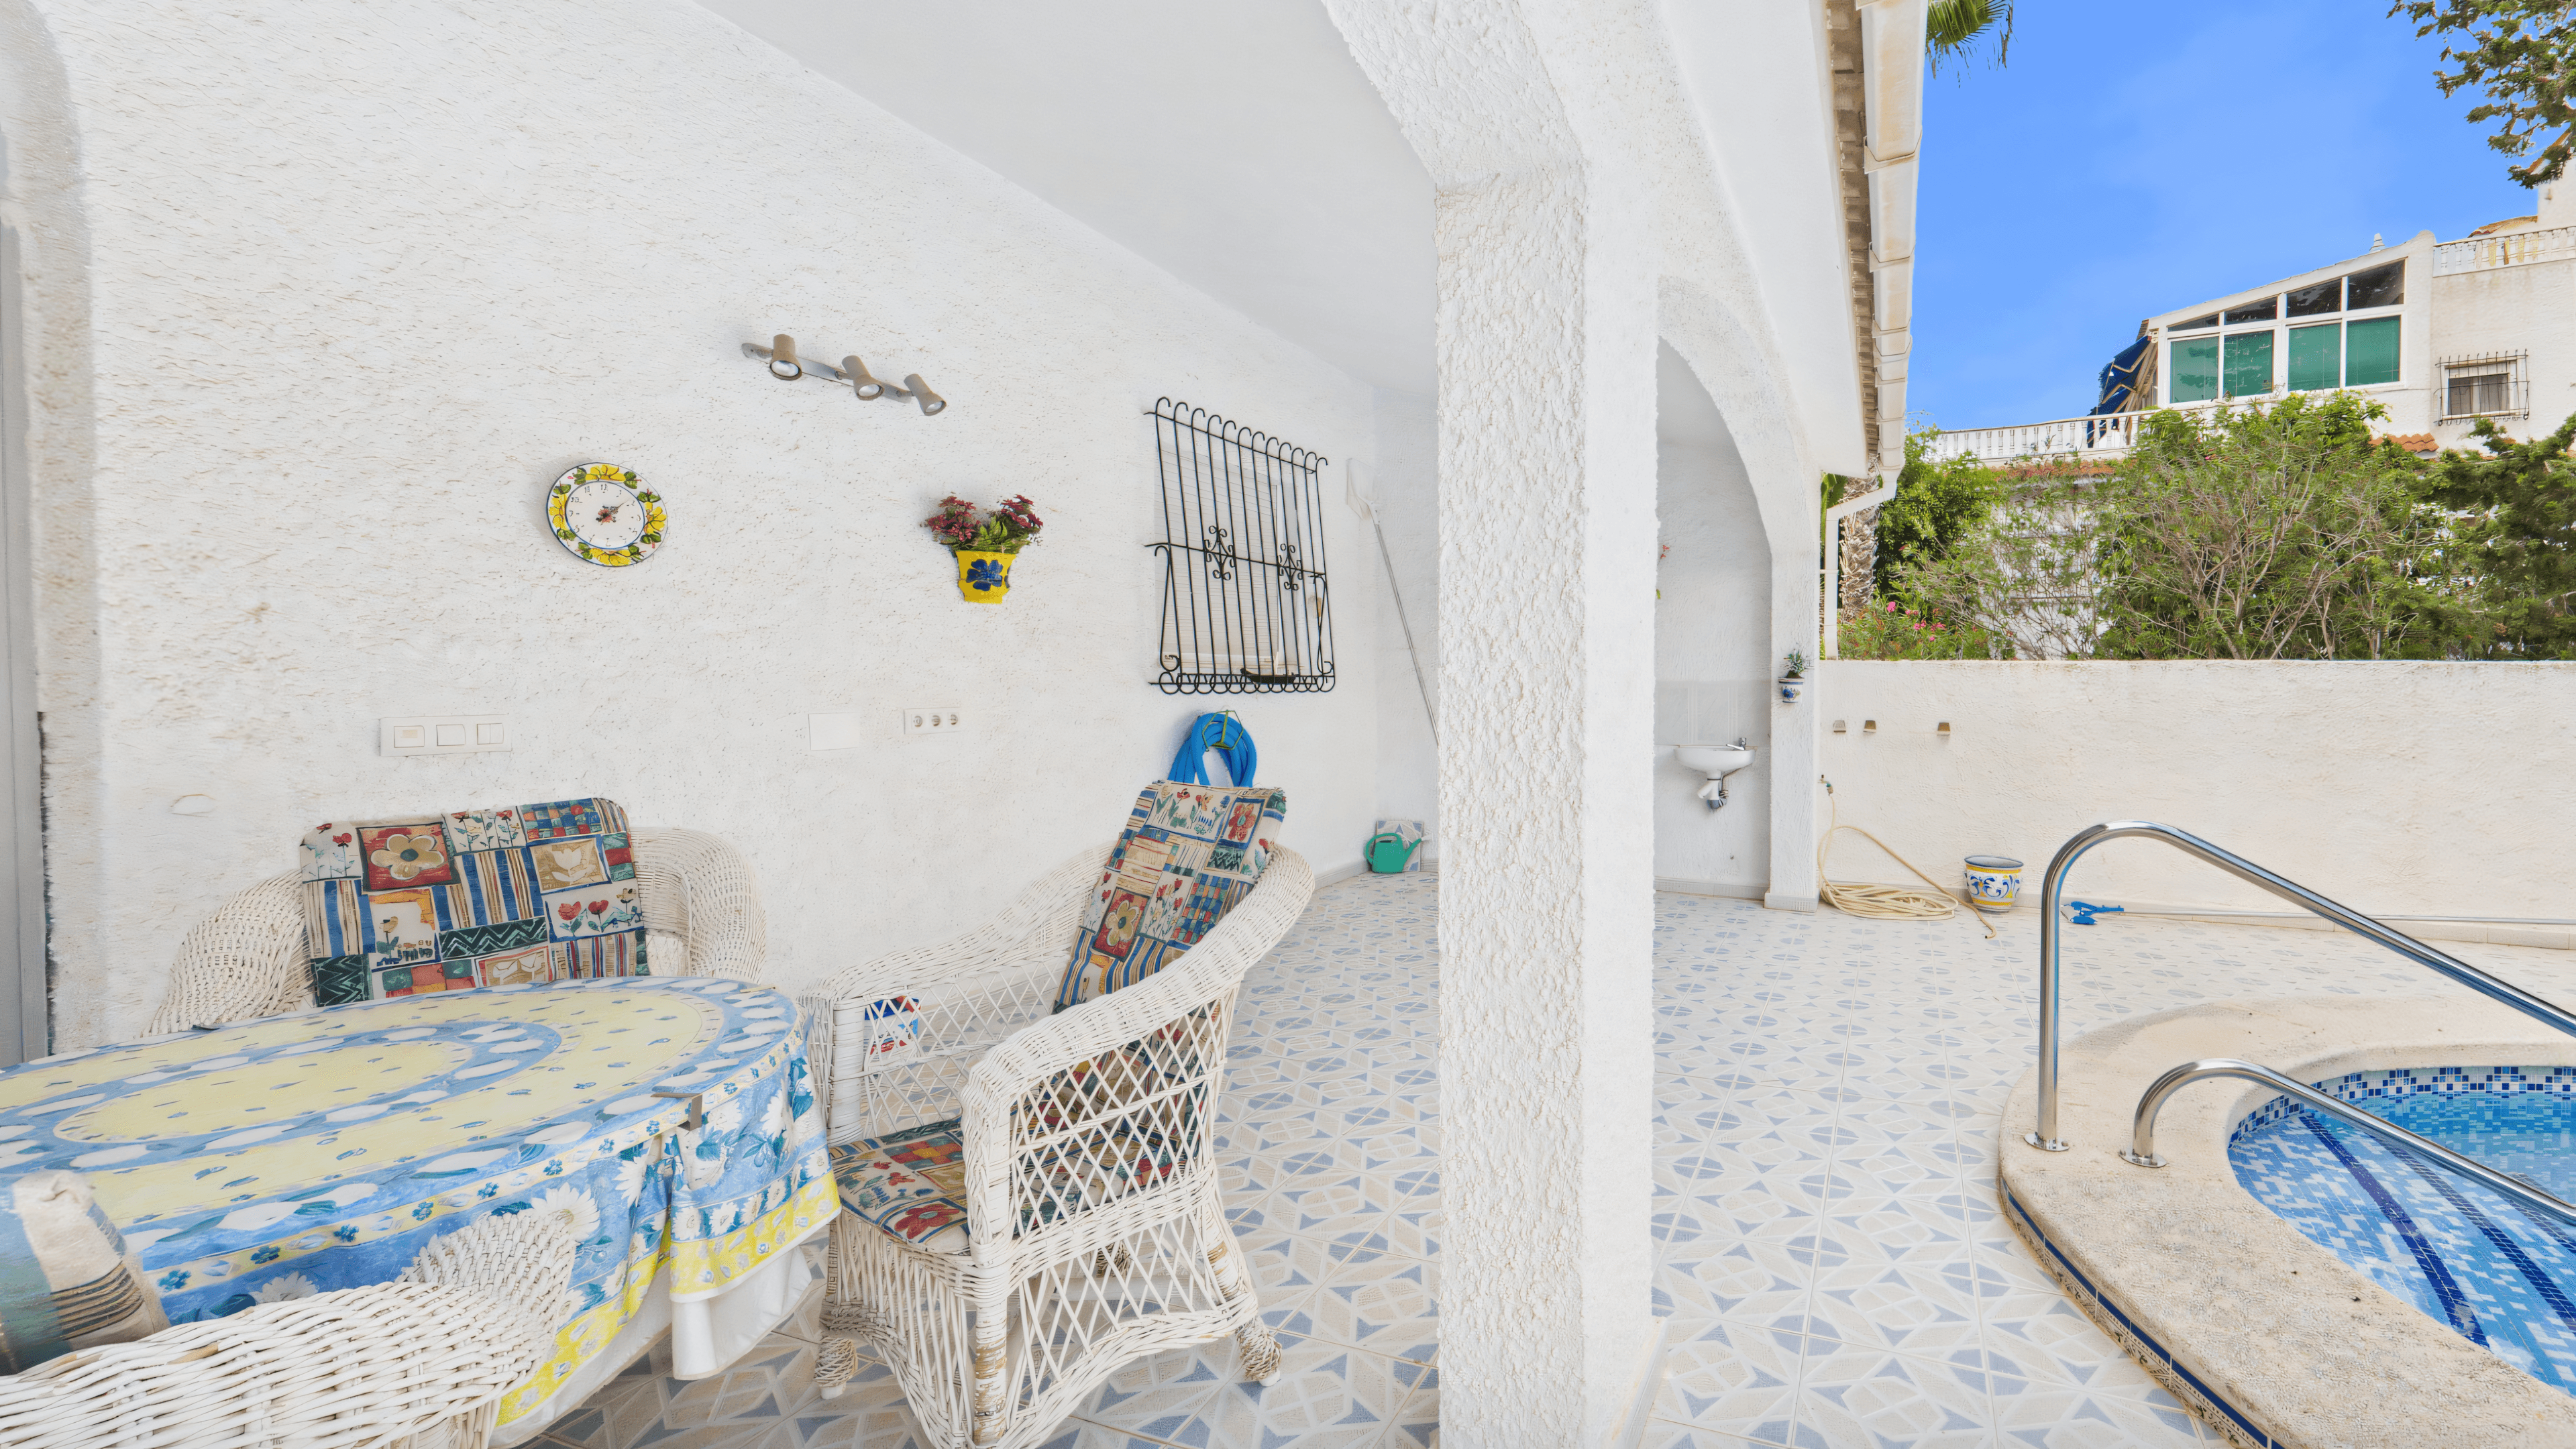
The Spatial Concept
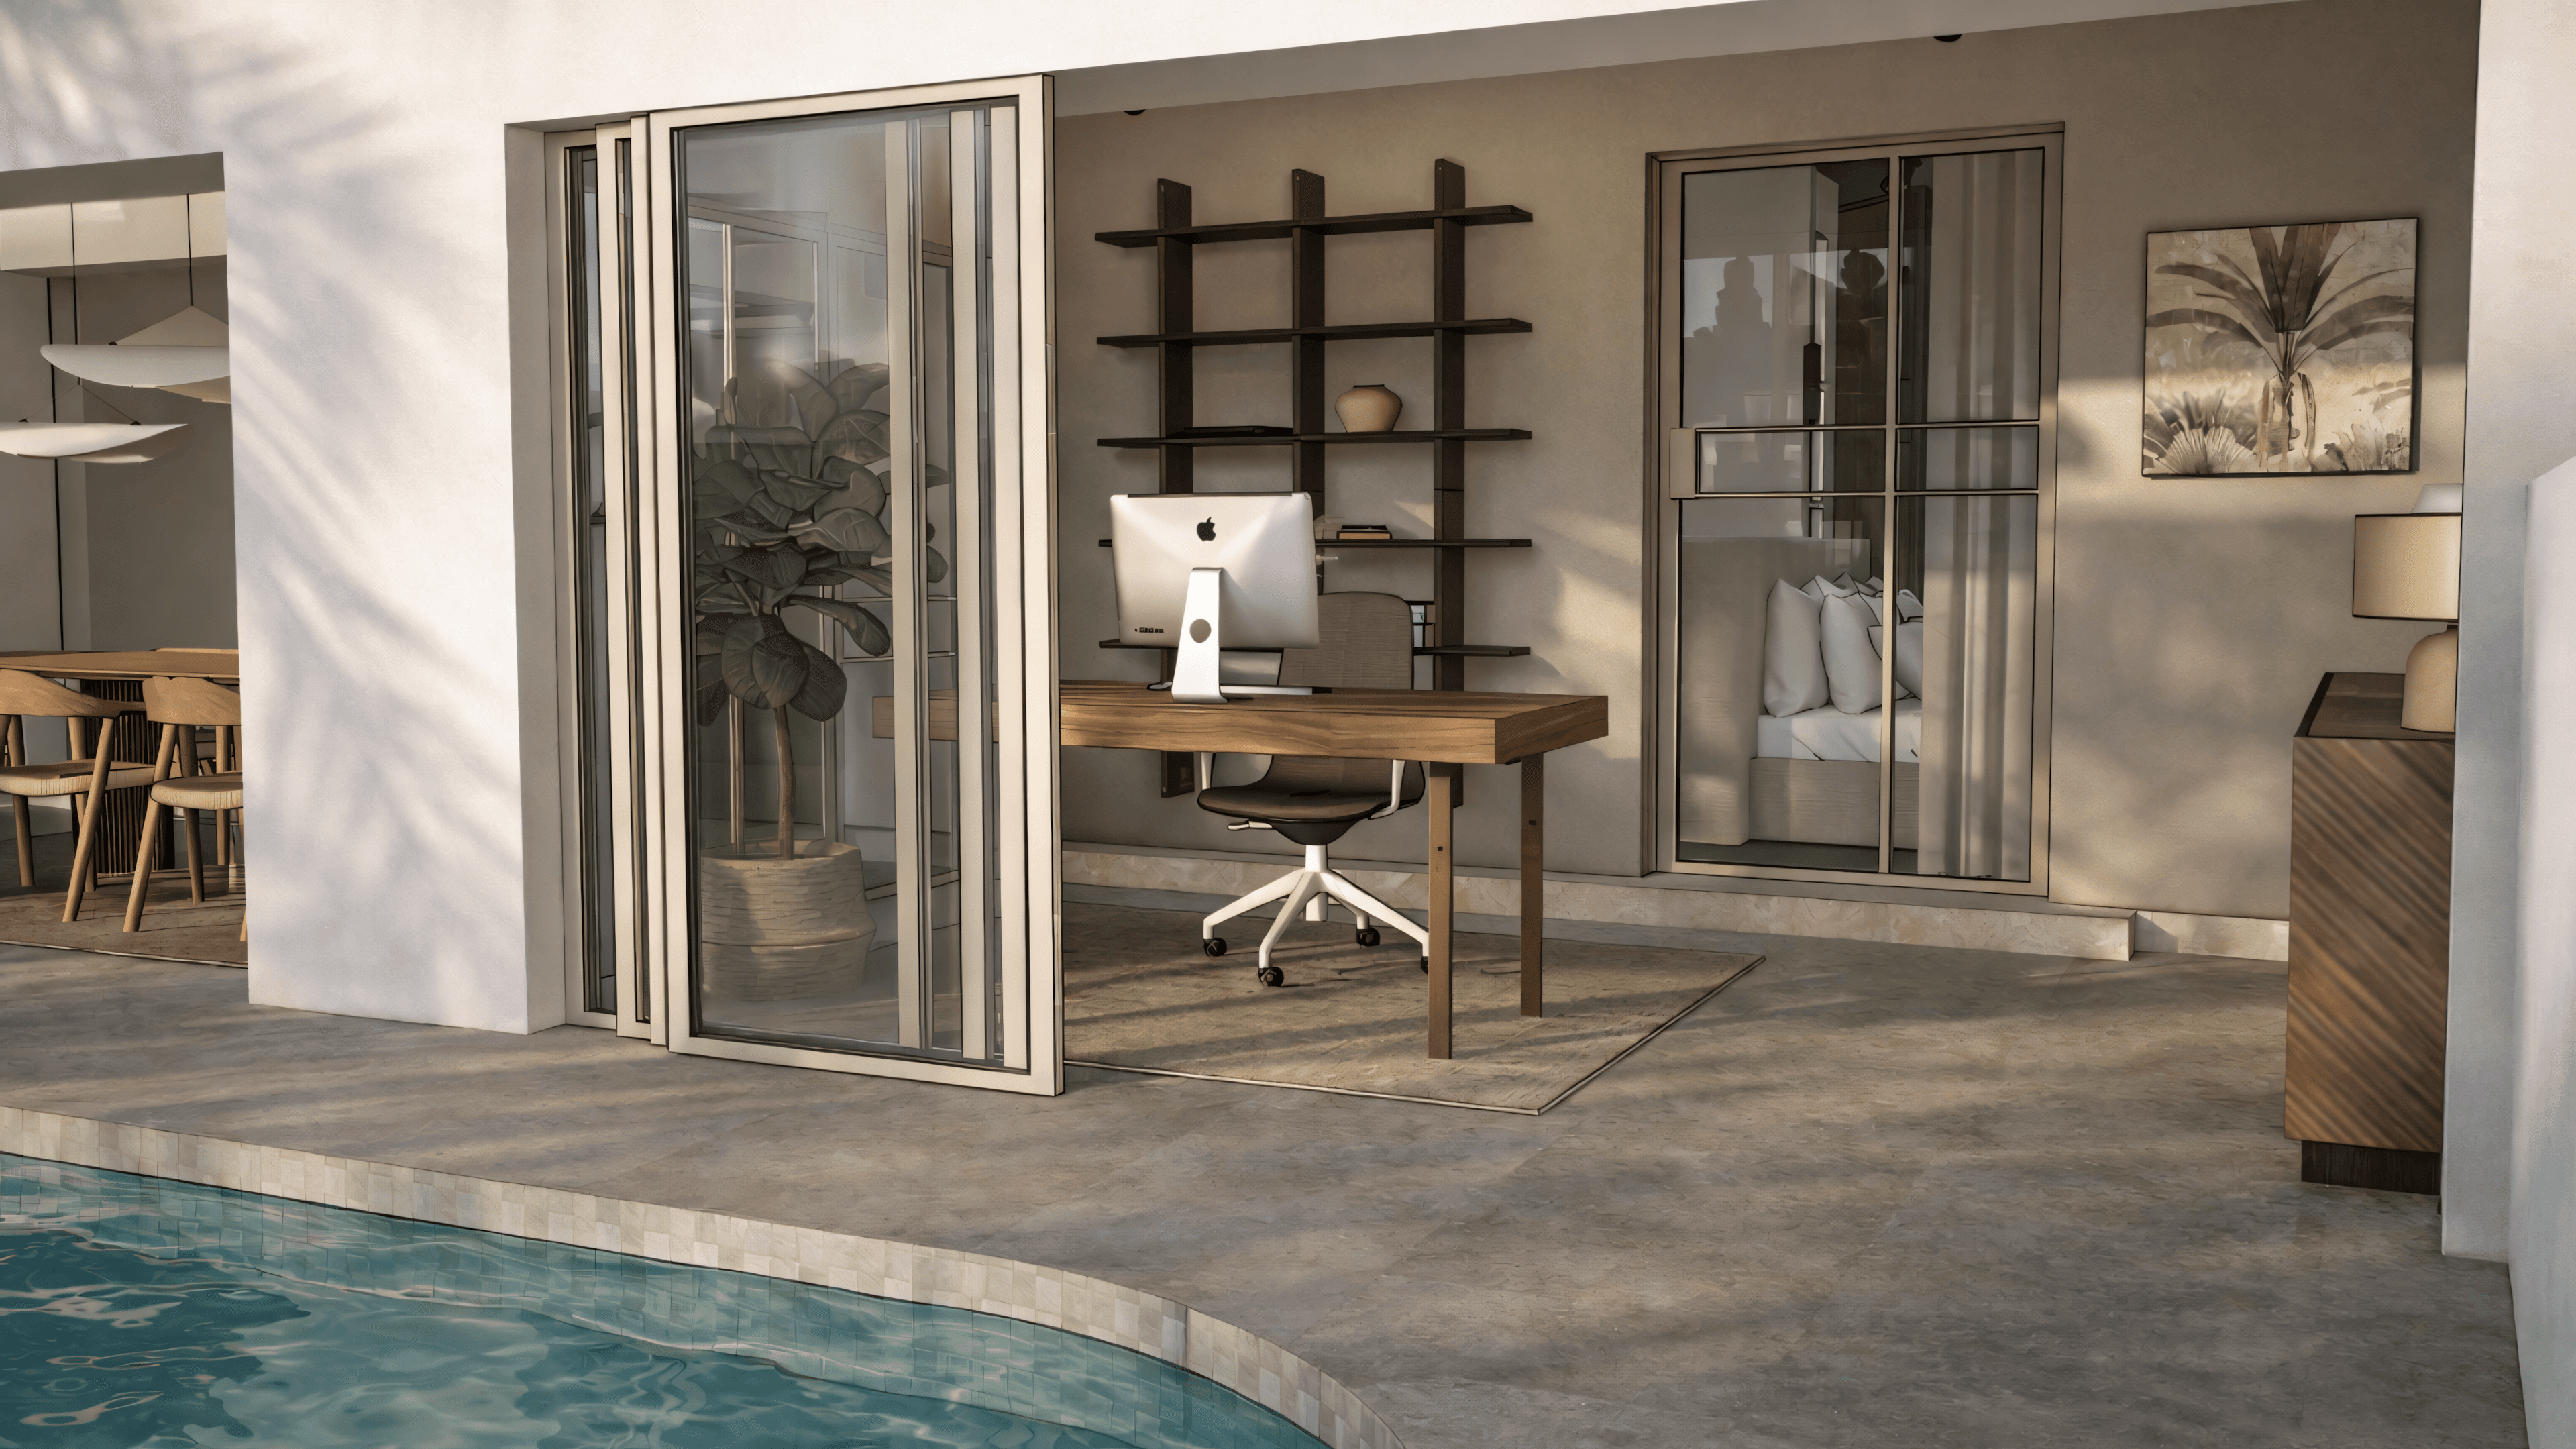
For the spatial reorganisation, a new wall is added and equipped with a glass loft door to the dining area. On the pool side, four large sliding window elements with powder-coated aluminium frames in champagne beige are integrated. The floor is raised to create a consistent level and a high-end spatial feel.
Materials & Finishes
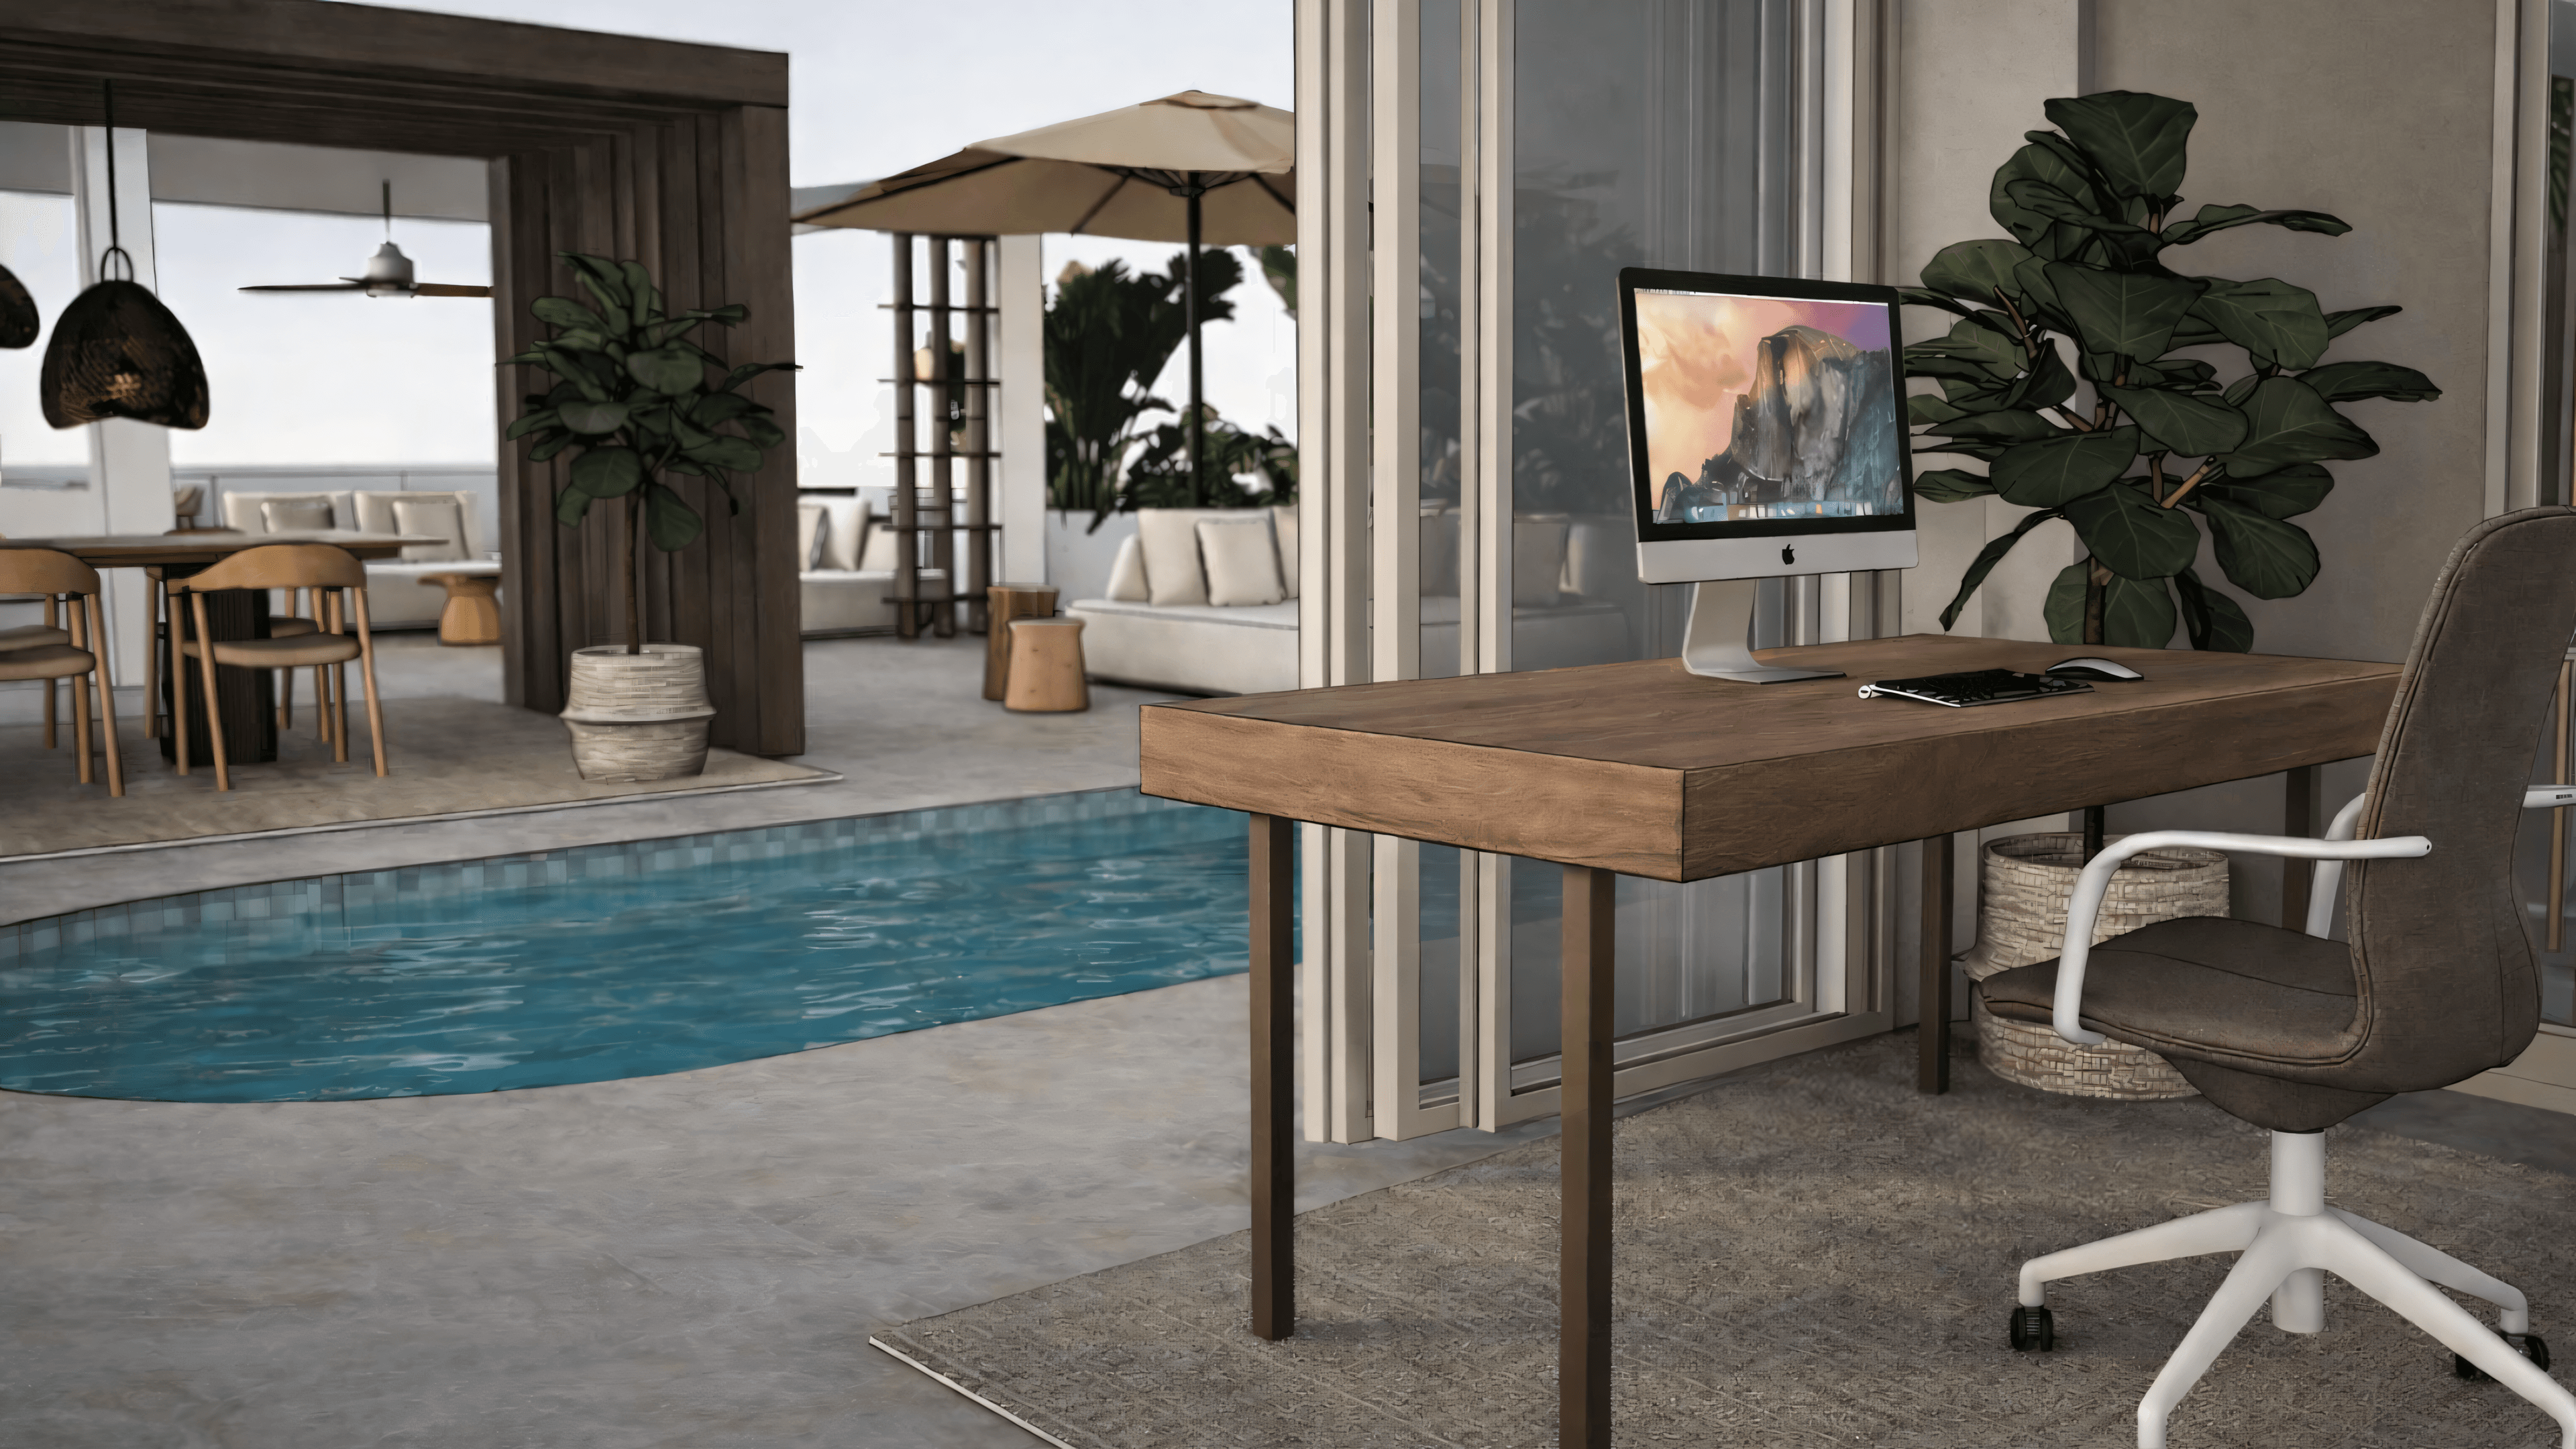
The material palette is deliberately restrained: a deep walnut desk, wall shelves from the same wood family and a natural-stone-look floor. The powder-coated aluminium frames of the sliding windows and the matching glass loft door add clear architectural lines to the concept.
Atmosphere & Detail
Through the four large sliding windows, plenty of daylight reaches the working area. The windows can be opened fully, so the office connects directly with the terrace on warm days.
The desk is oriented towards the pool, with a view of the water and the nature reserve beyond.
The Outcome
The covered terrace becomes an elegant, open workspace with plenty of daylight and a clear architectural line. The four sliding windows on the pool side, the glass loft door to the dining area and the raised floor are the main interventions of the conversion.
Ready to start your own interior design project on the Costa Blanca?
From new builds to renovations and the transformation of existing spaces — Ola Mura Interior Design guides interior projects on the Costa Blanca from the first sketch to the final piece of furniture.
Every space has a story. Let's write yours.