
Terrace Extension and Guest Apartment
The Brief
For the terrace extension and the new guest apartment of an existing villa in Pinar de Campoverde, a holistic interior design concept was developed. The outdoor area behind the pool is extended by an 8.5-metre-deep terrace; an additional apartment is created beneath the terrace. The goal is a versatile outdoor-living concept with clearly zoned functional areas.
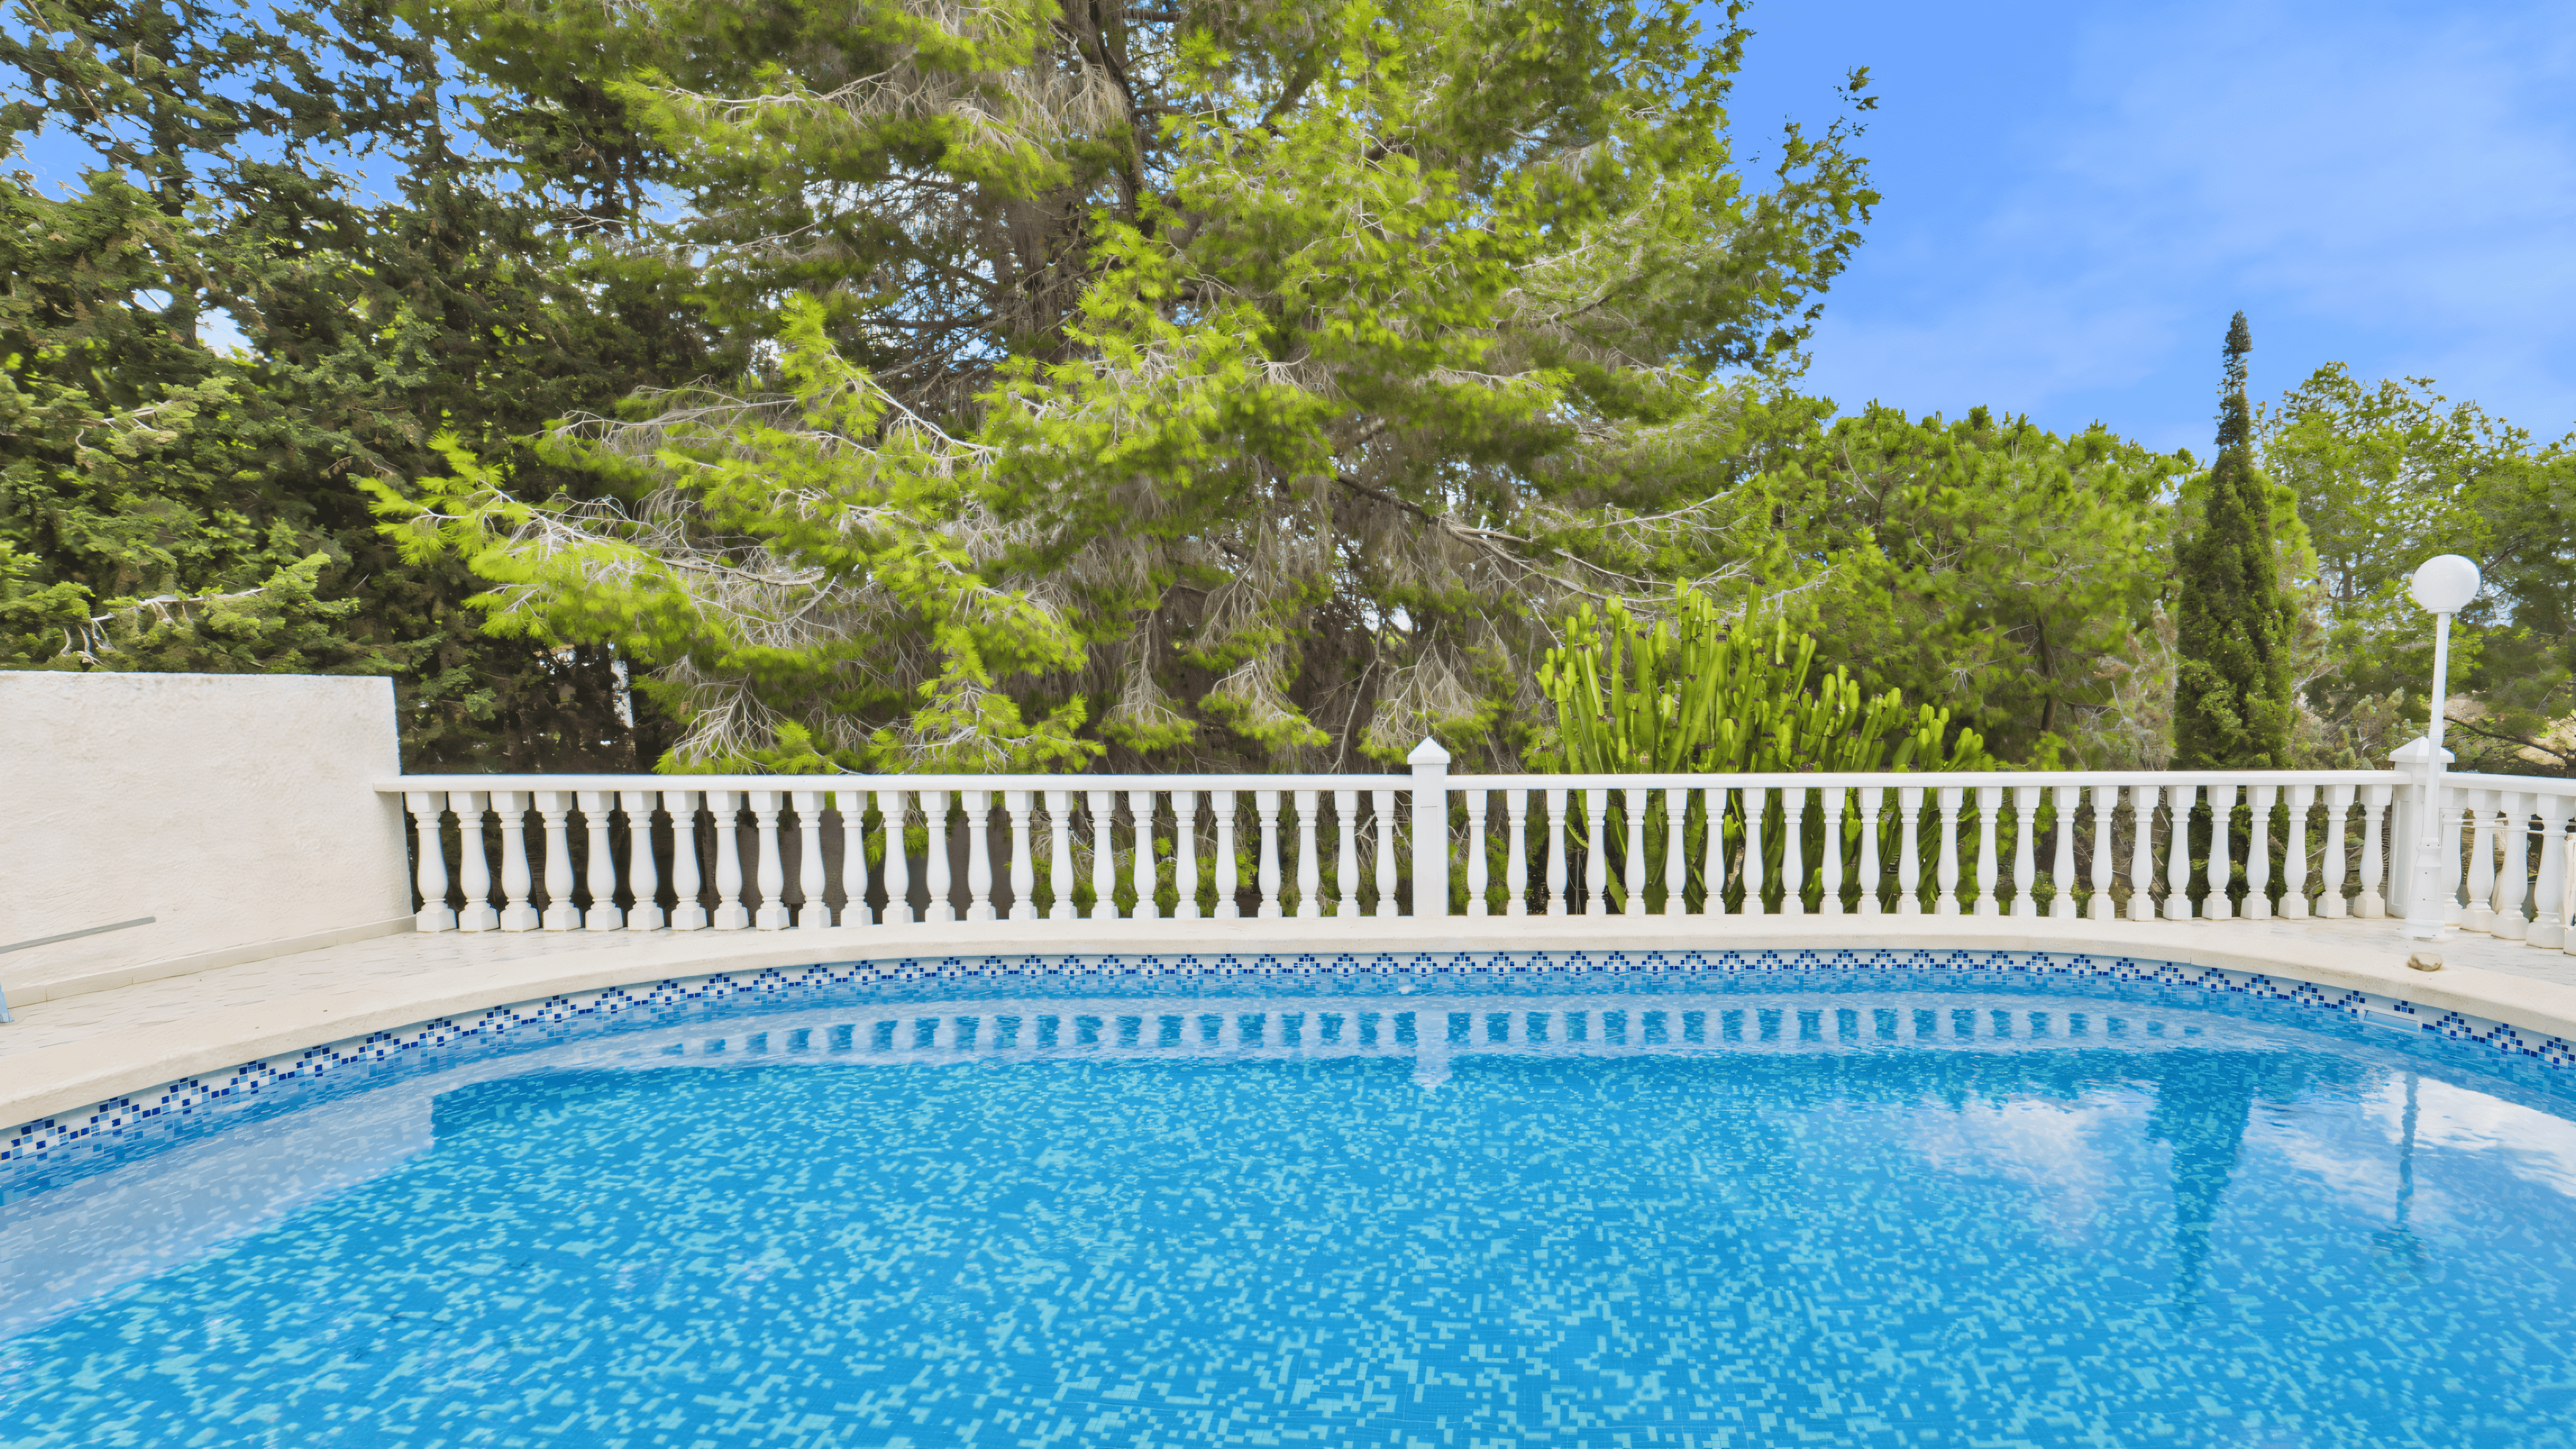
The Spatial Concept
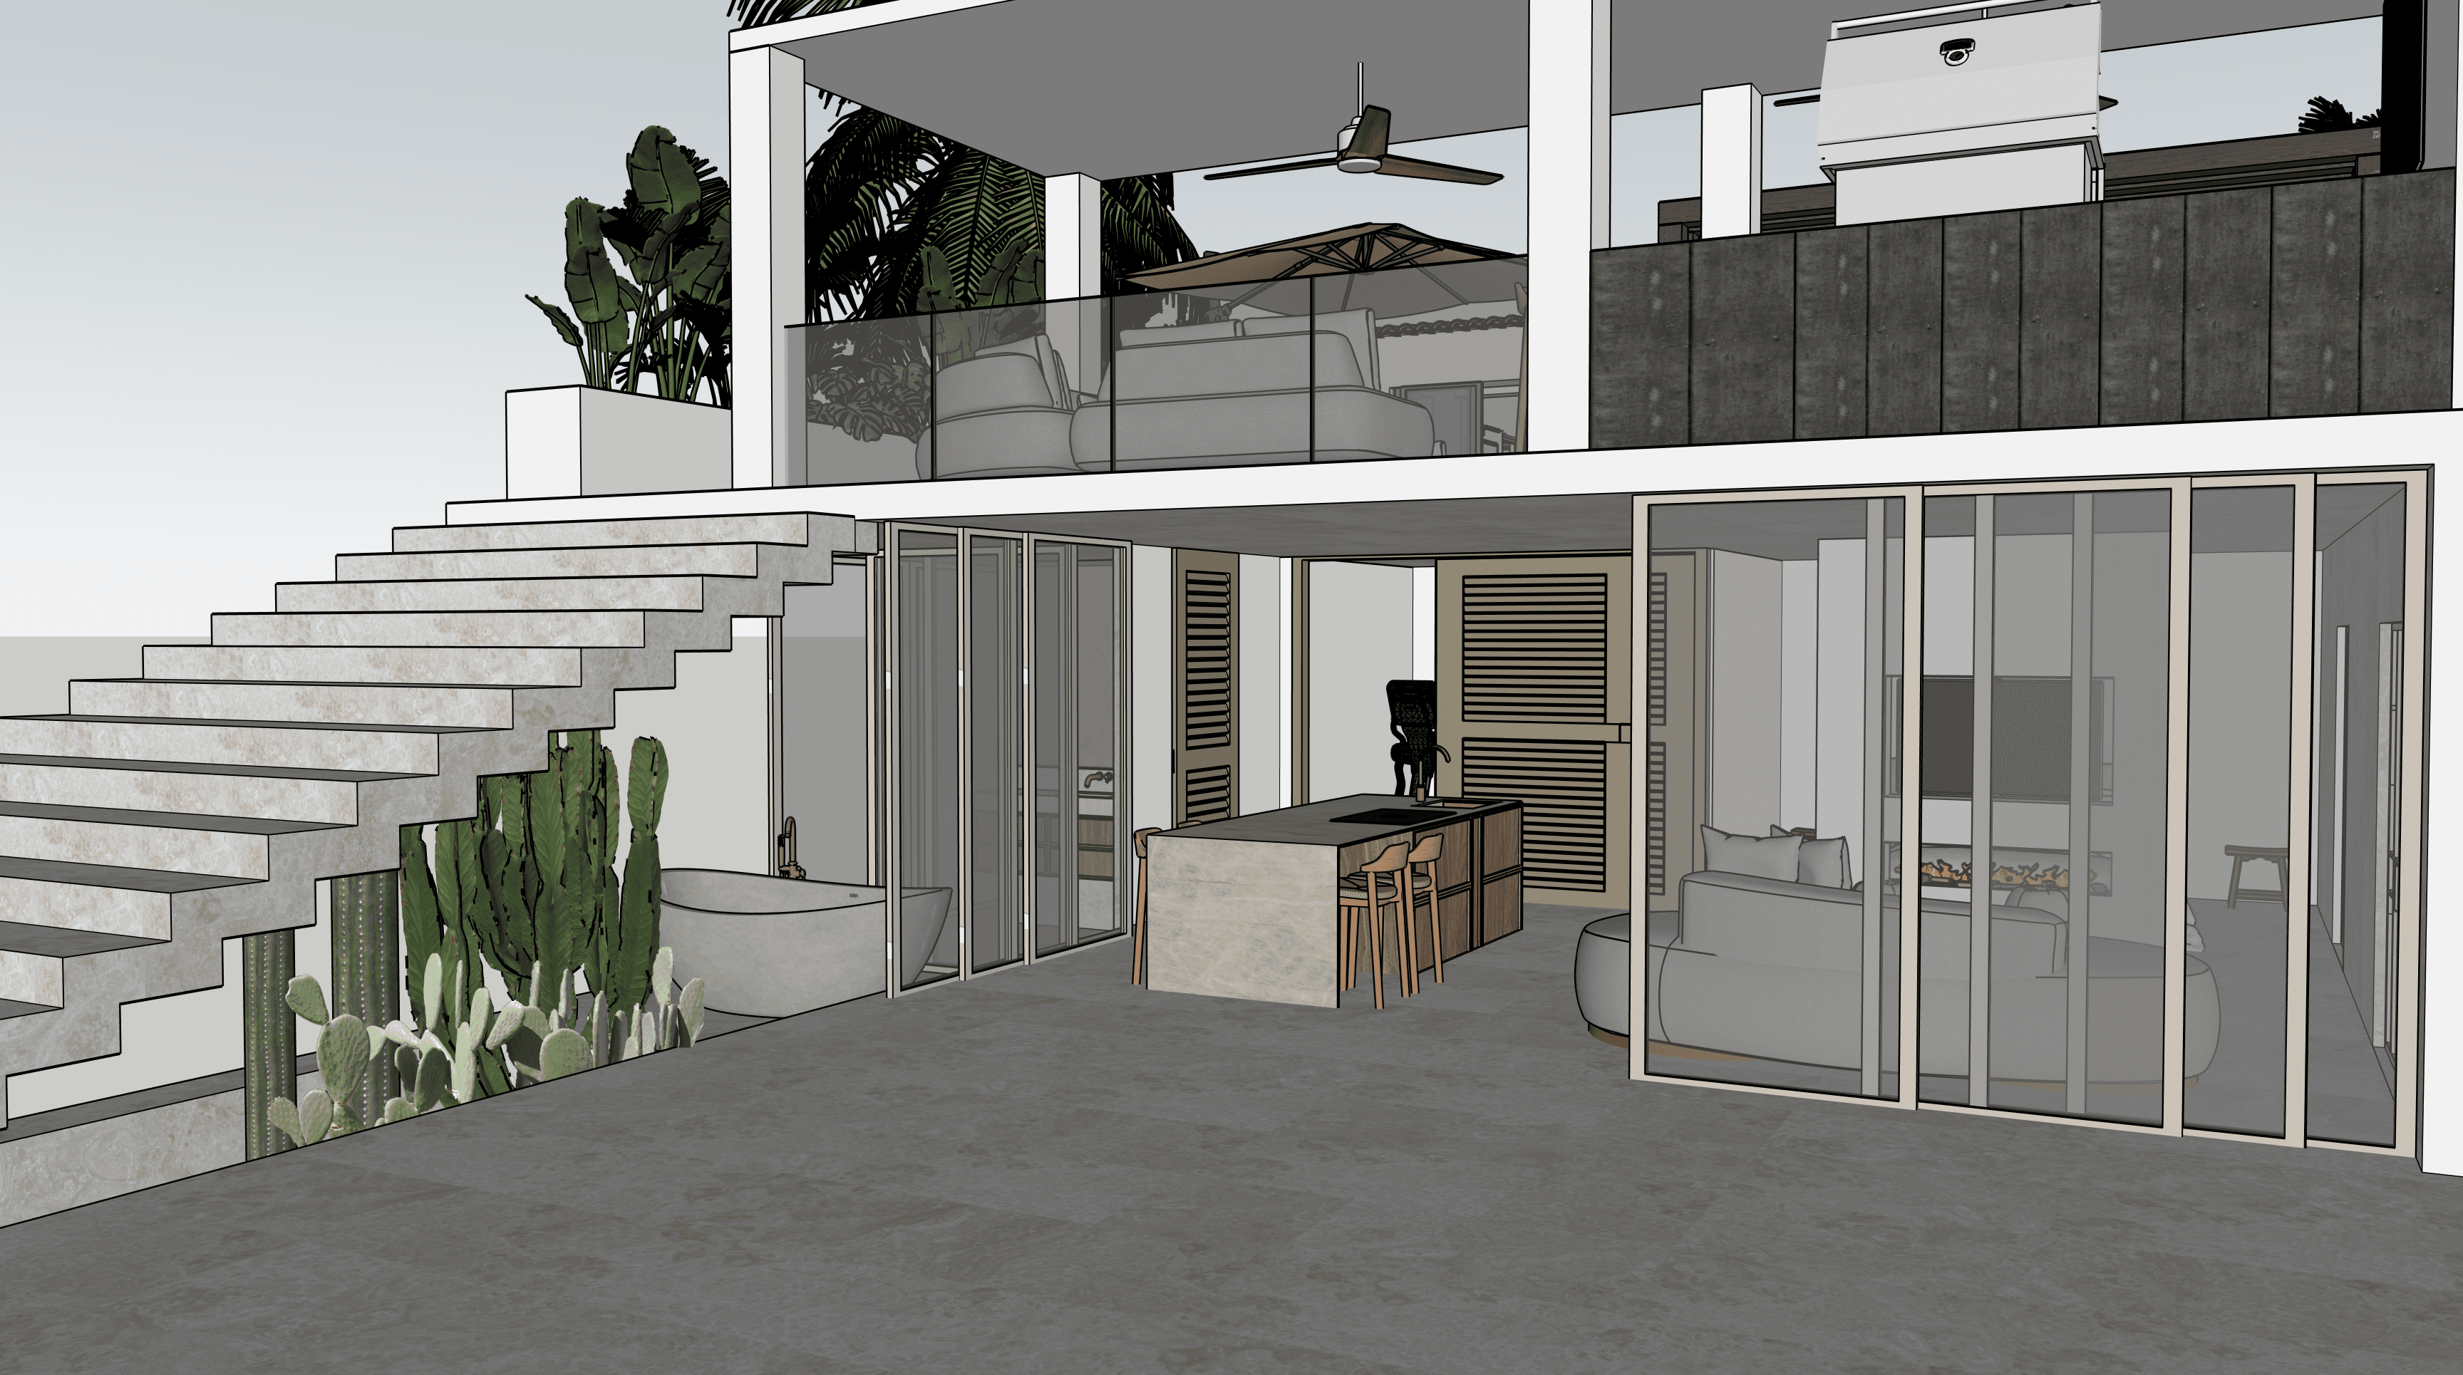
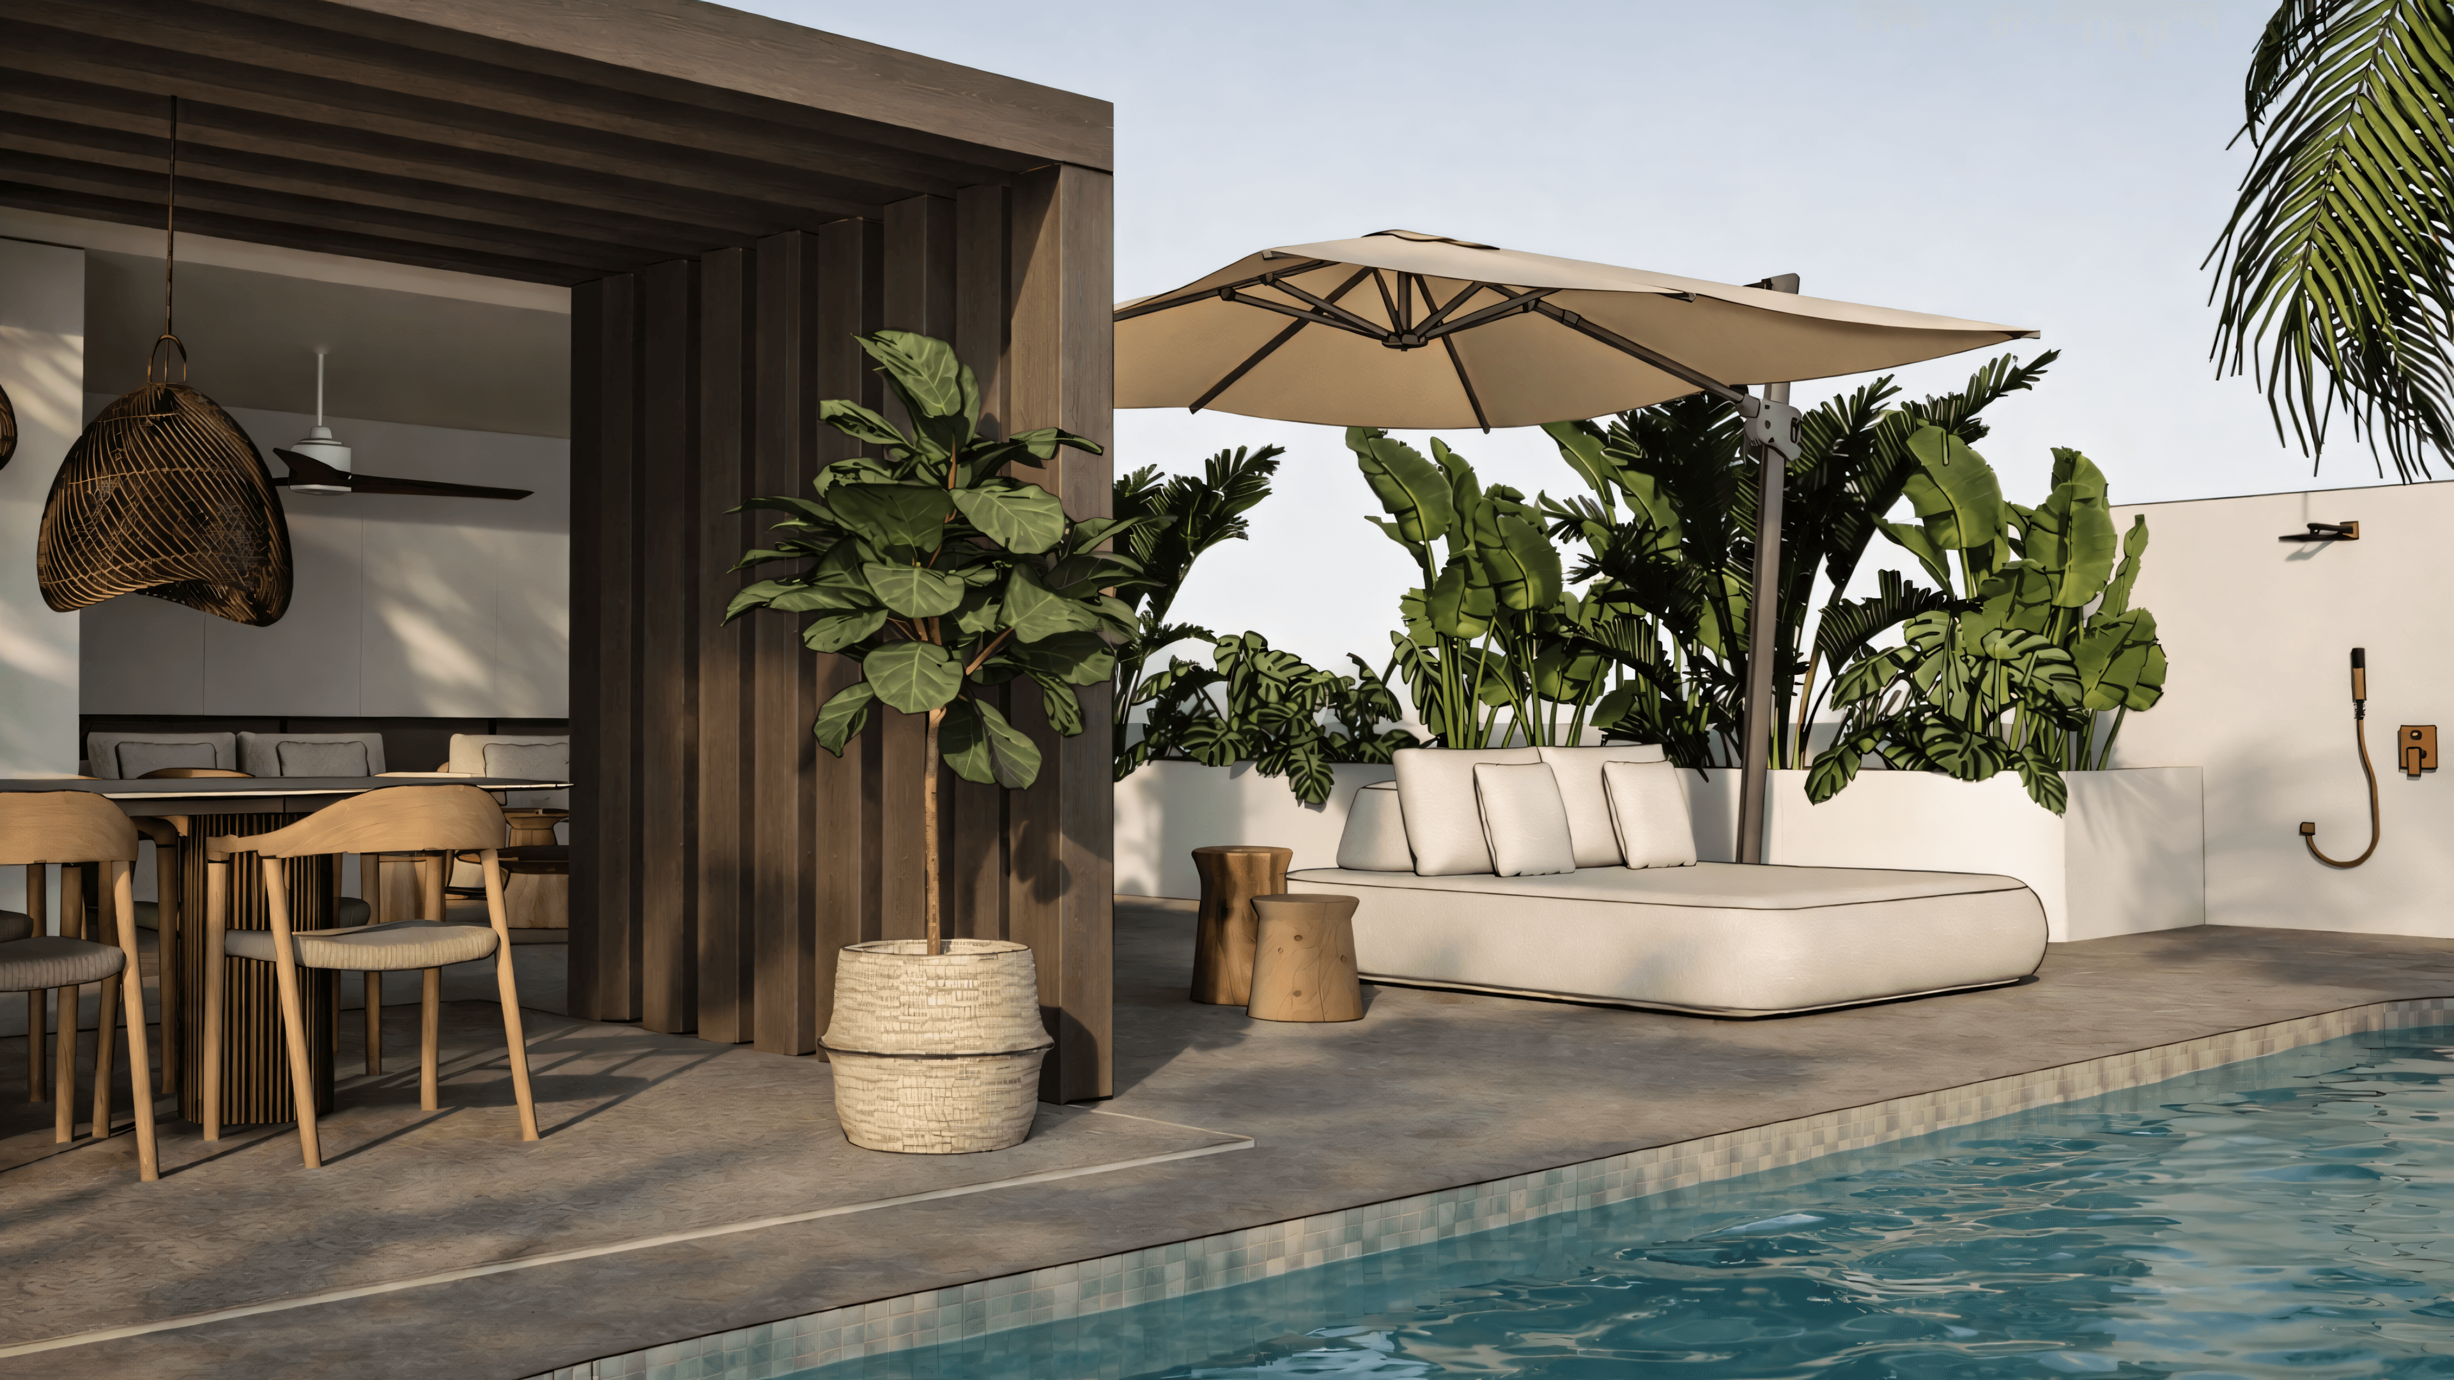
Four independent areas emerge on the new terrace: an outdoor kitchen with a view into the pines and seating at the counter, a covered lounge area, a covered dining area for up to eight people and a chill zone with sun loungers and an outdoor shower.
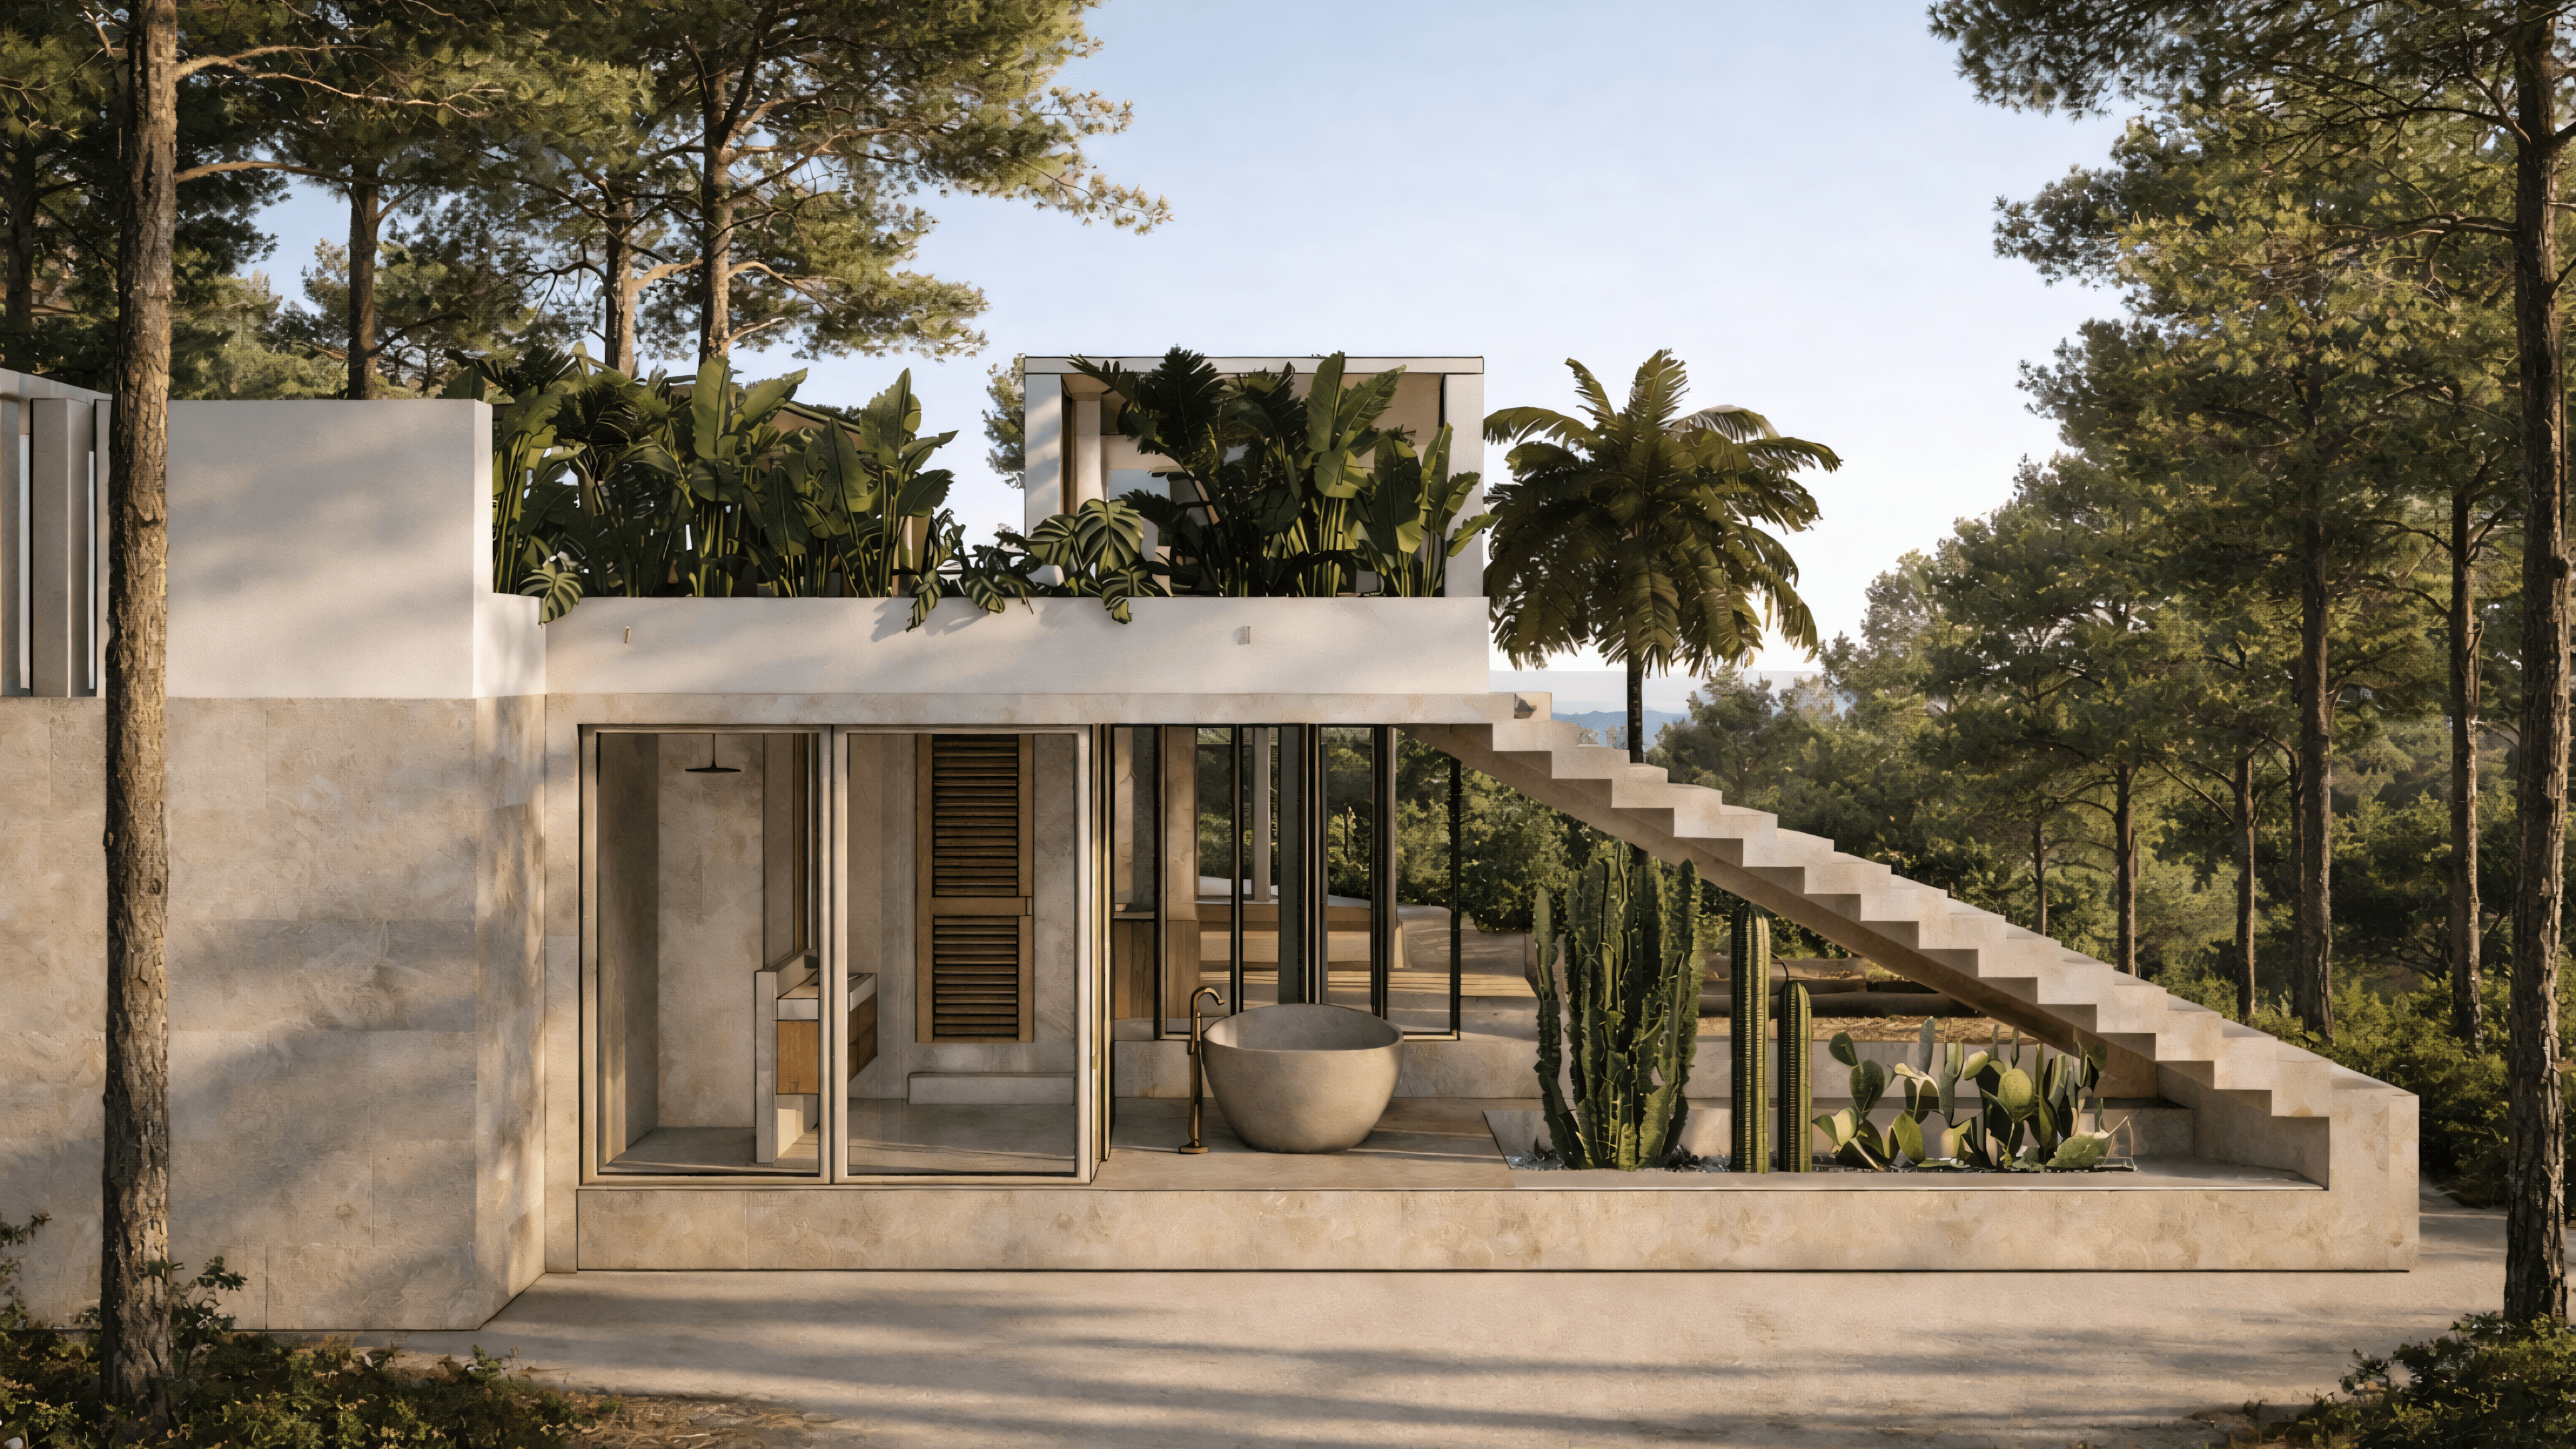
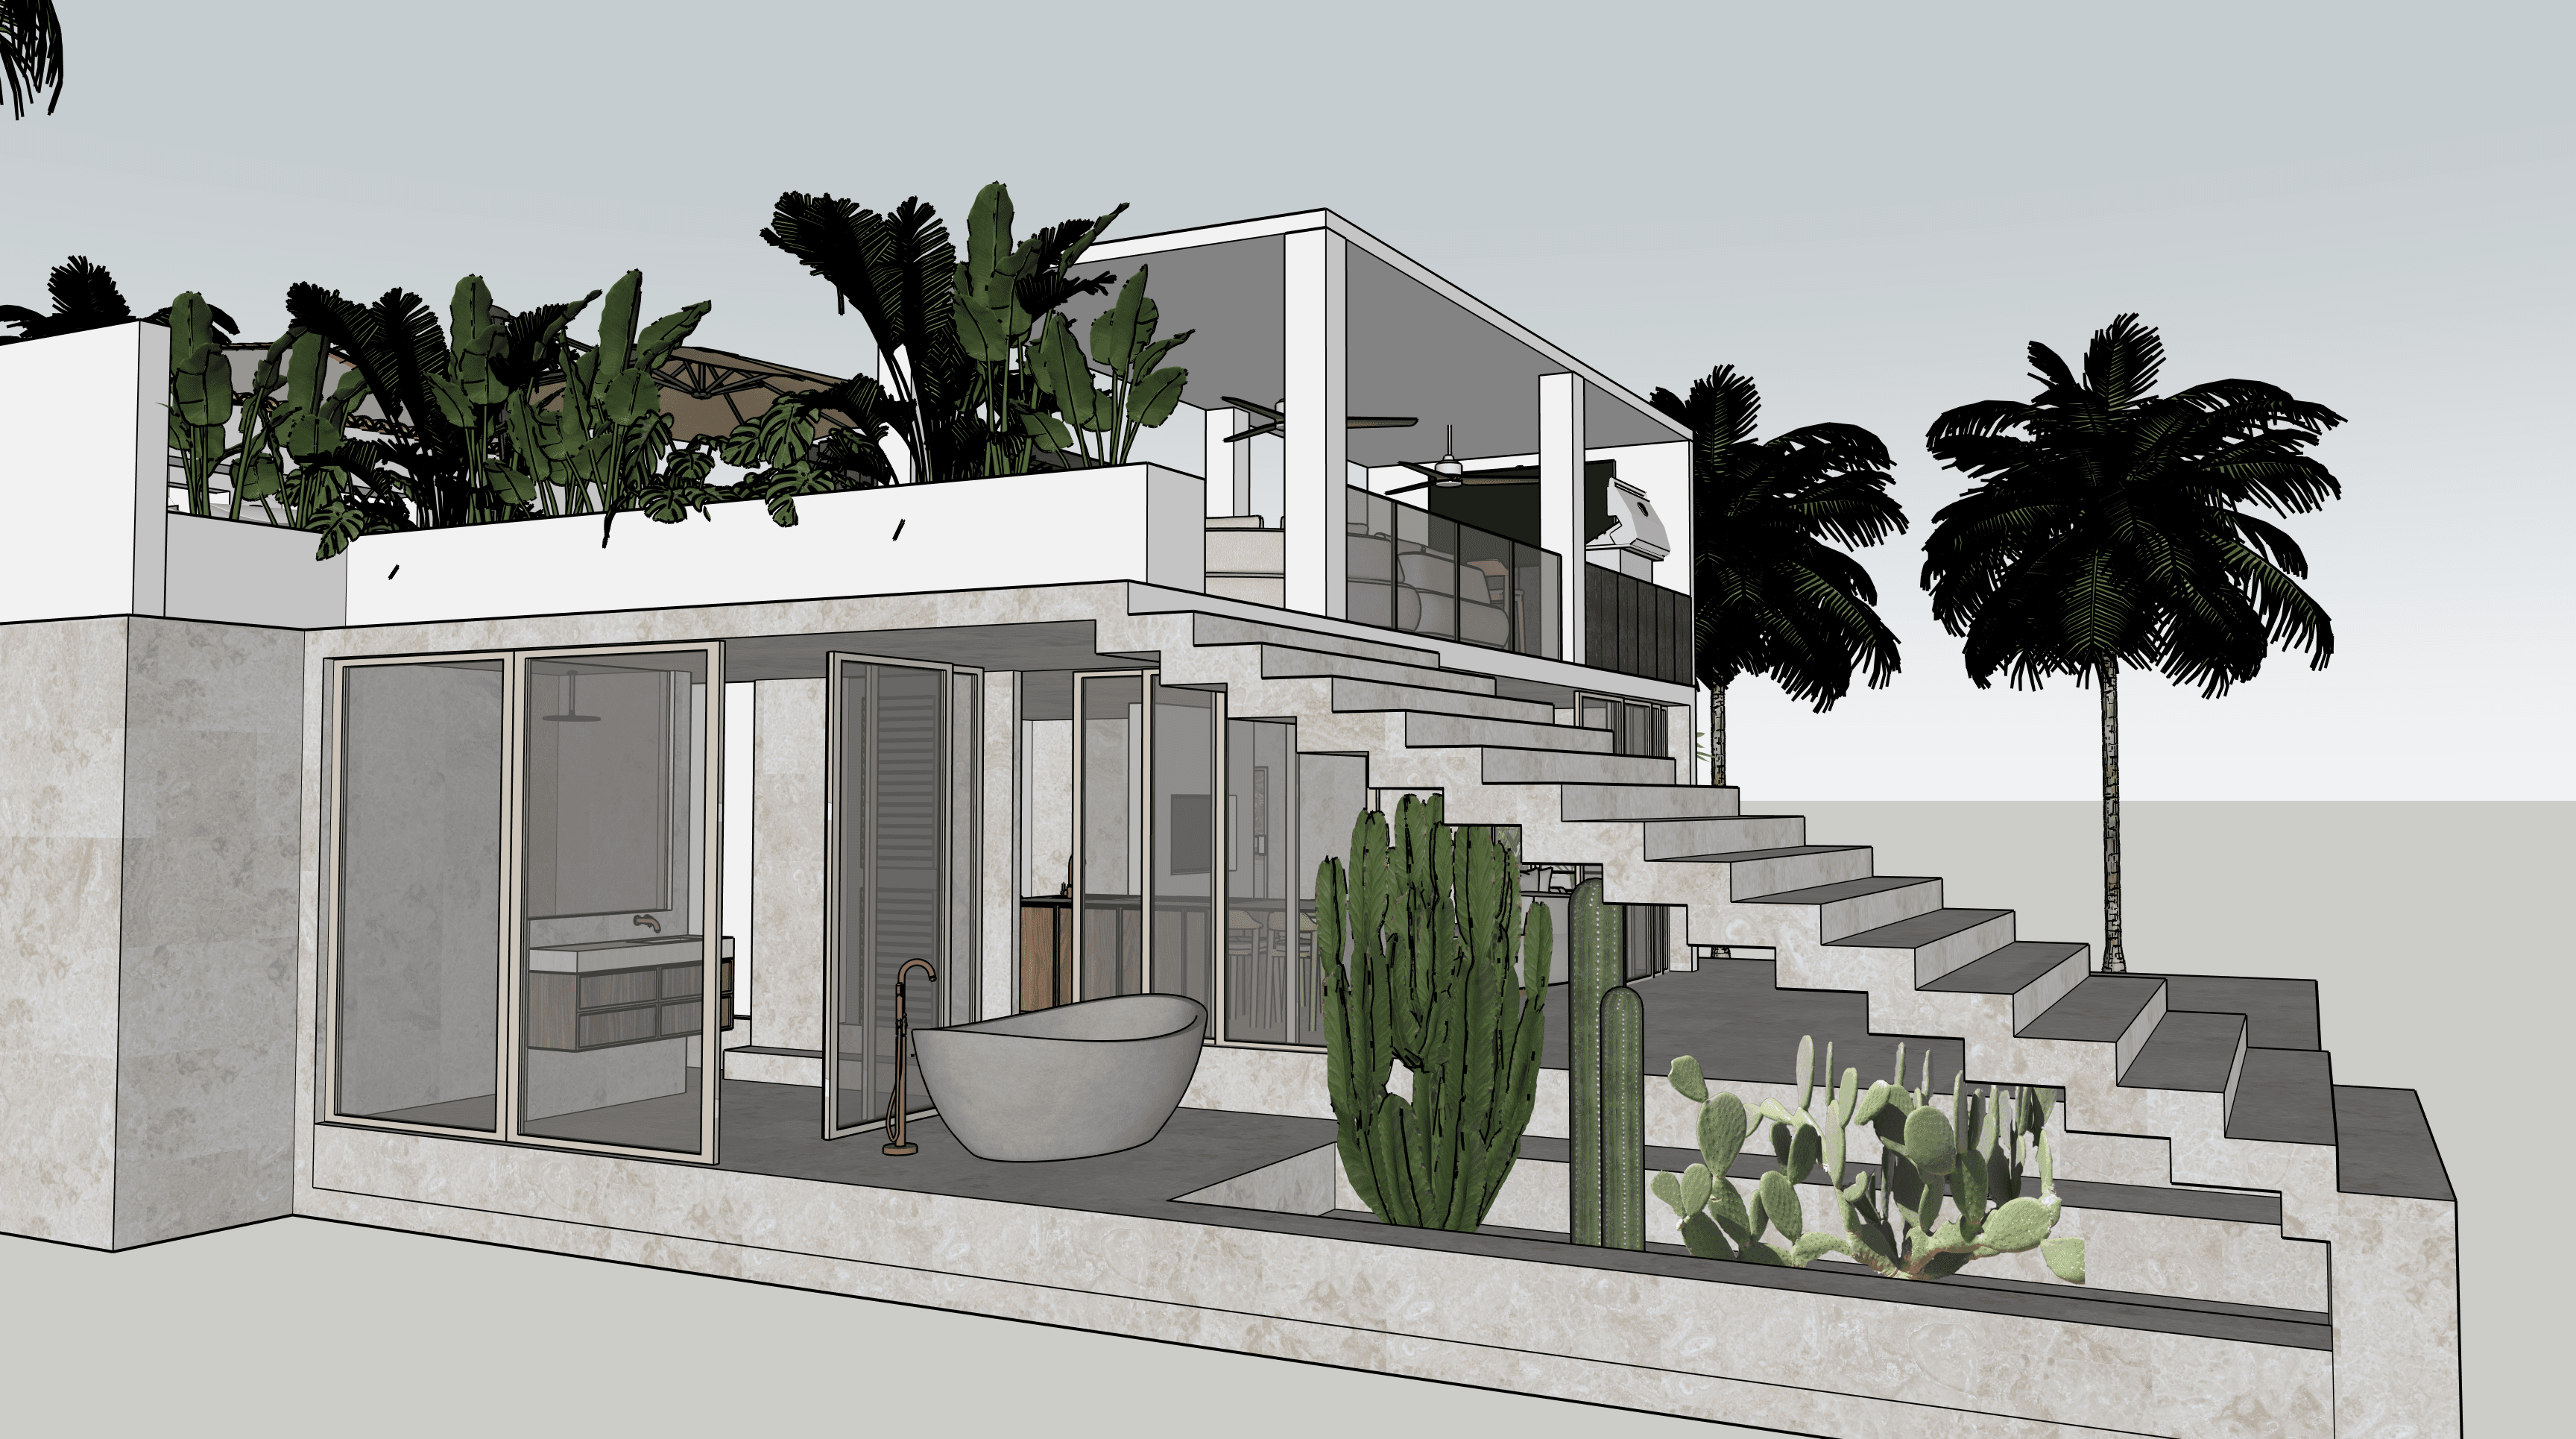
Beneath the terrace, a guest apartment is added, equipped with a freestanding outdoor bathtub, sauna, light-filled bathroom, generous kitchen with seating, a separate sleeping area with bioethanol fireplace and a home gym.
Materials & Finishes
A slatted pergola provides filtered shade over the dining and lounge areas and adds warm wood to the mineral masonry edges of the existing villa. Wicker planters with large-leaf plants soften the harder lines.
The guest apartment beneath the terrace receives a clearer, more contemporary design that sets it apart from the main house. Cacti, palms and pines accompany the approach and complement the Mediterranean outdoor space.
Atmosphere & Detail
Each of the four terrace zones has its own function: the outdoor kitchen with counter seating for sociable meals, the covered lounge as a shaded retreat, the covered dining area for up to eight, and the chill zone with sun loungers by the pool.
In the guest apartment, the bioethanol fireplace in the sleeping area adds to the residential atmosphere, while the freestanding outdoor bathtub and the sauna turn the apartment into a wellness retreat.
The Outcome
The 8.5-metre-deep terrace extension with four clearly zoned outdoor rooms and the fully equipped guest apartment with sauna, home gym and freestanding outdoor bathtub add a holistic concept for exclusive outdoor living and relaxation to the existing villa.
Ready to start your own interior design project on the Costa Blanca?
From new builds to renovations and the transformation of existing spaces — Ola Mura Interior Design guides interior projects on the Costa Blanca from the first sketch to the final piece of furniture.
Every space has a story. Let's write yours.